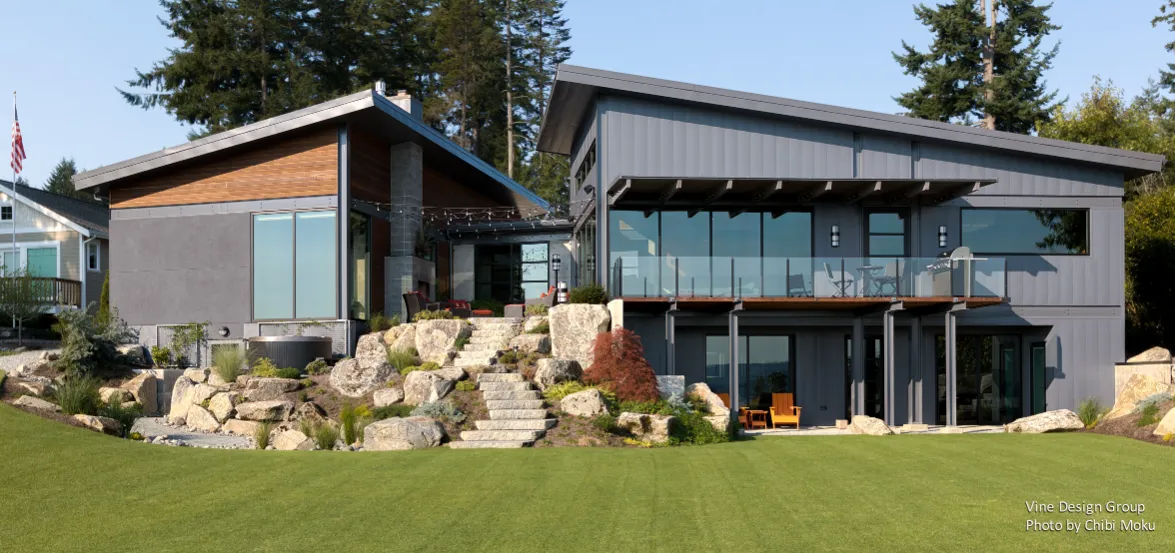
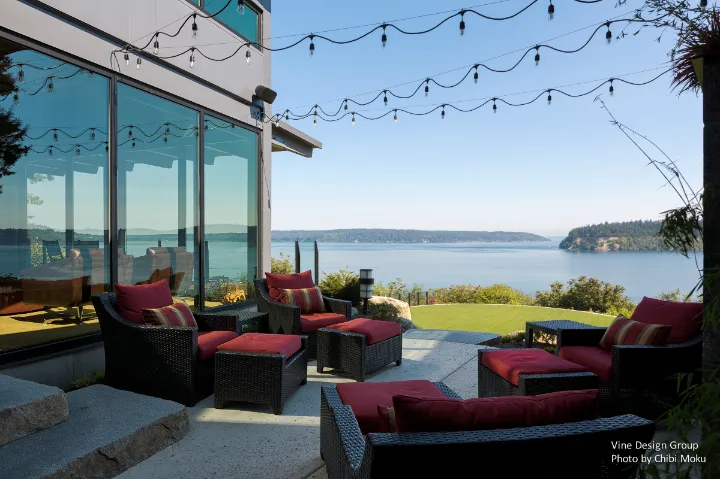
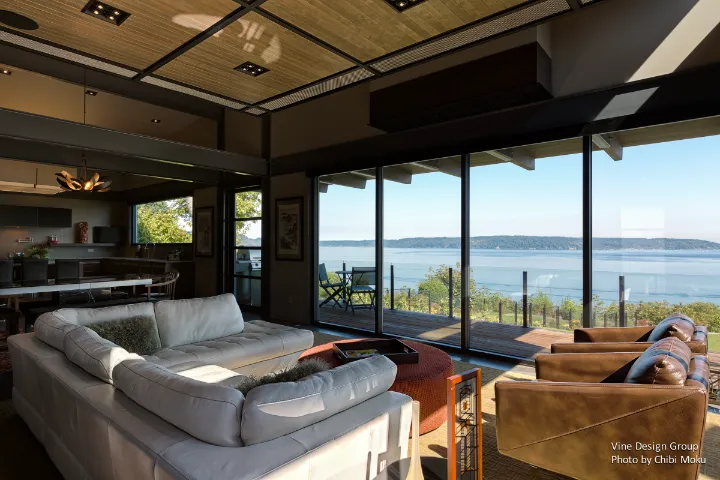
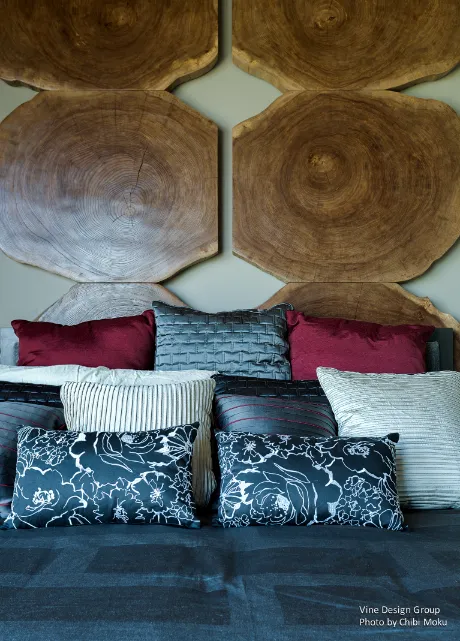
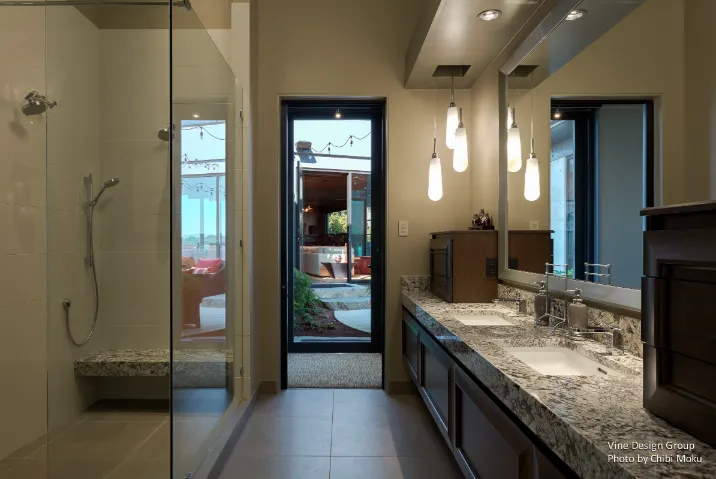
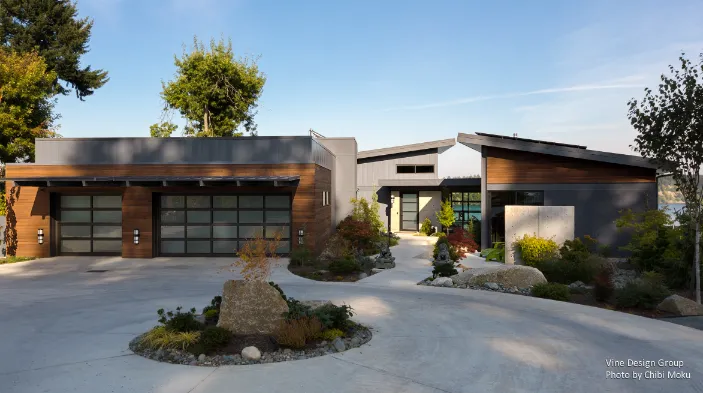
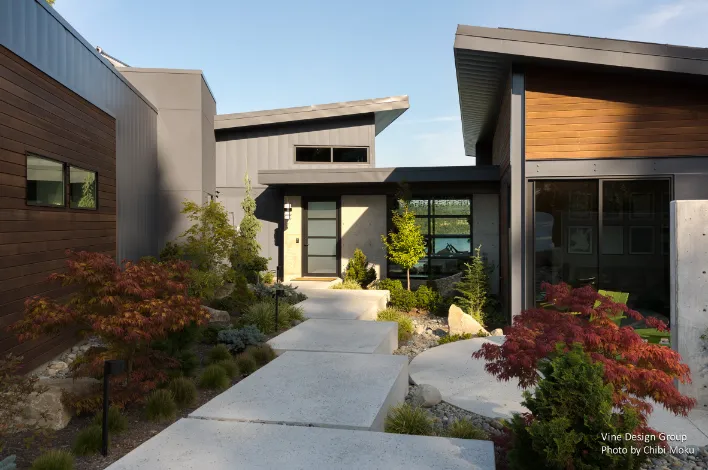
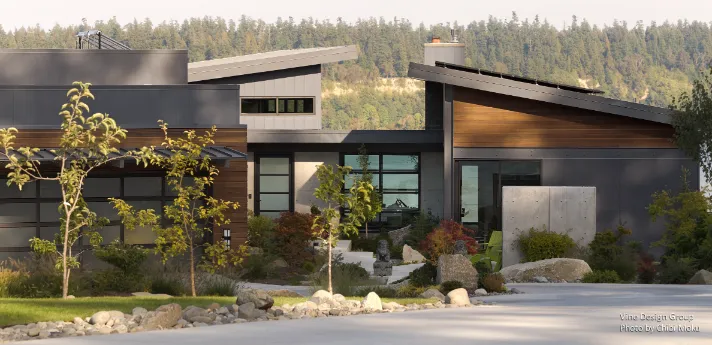
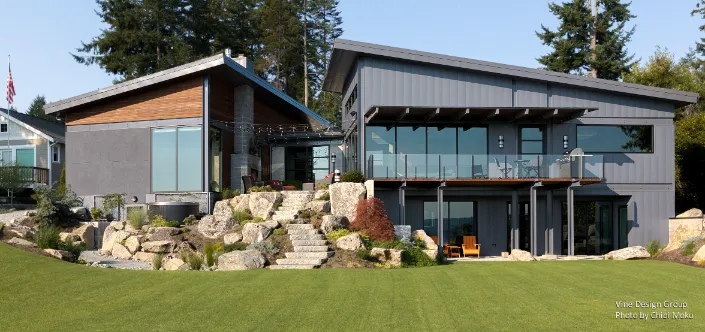
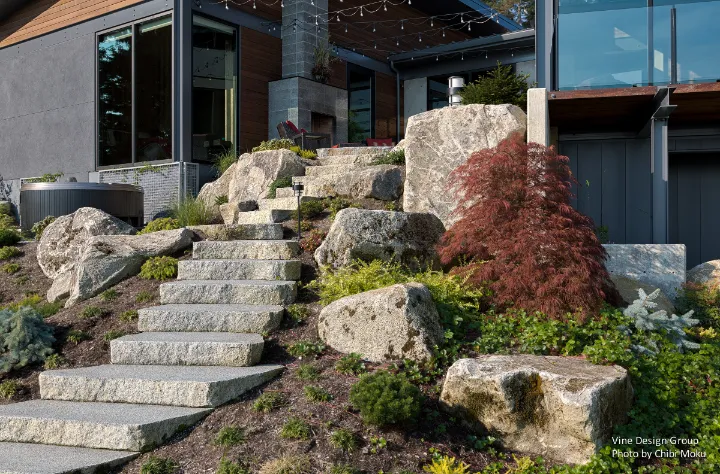
VINEdesigngroup and Hoppet Design & Construction bring an unusually balanced approach to sustainability in this Gig Harbor home, treating energy performance as a design feature rather than an engineering afterthought. Founders David Hopkins and Dawn Gogel have built their practice around offering clients a complete experience that bridges home design, landscape design, and interior design, and this project reflects that integrated method at every scale. The home’s clean modern lines are intentionally paired with the texture and “roughness of nature,” while the Puget Sound views become the organizing element that shapes the home’s spatial sequence.
From the beginning, the design team describes the clients as an ideal match: “they really care about sustainability,” and “their standards are where we start our standards at.” That shared value shows up in measurable building decisions, including solar power systems and solar hot water. The home produces energy efficiently enough that it can sell back to the grid, with meters designed to “collect energy from the sun” and return the surplus, a process “monitored and tracked by Peninsula Light,” who “turns around and gives you a check for it at the end of the month.” Those performance strategies are strengthened further through higher R-value assemblies, with upgraded insulation and glass used deliberately to reduce the home’s long-term energy load.
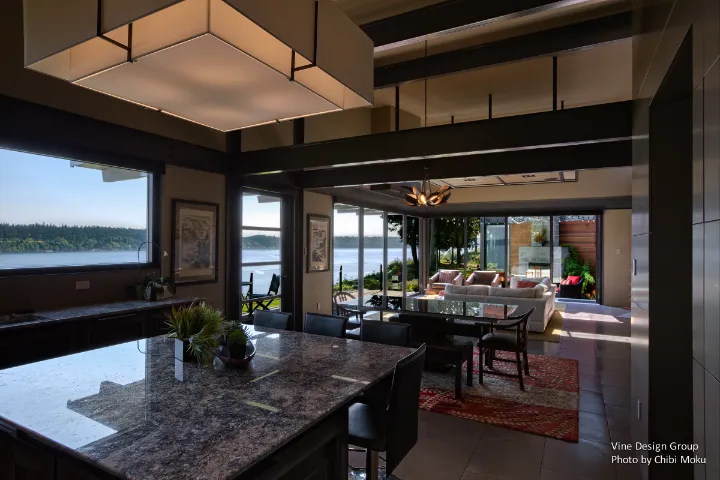
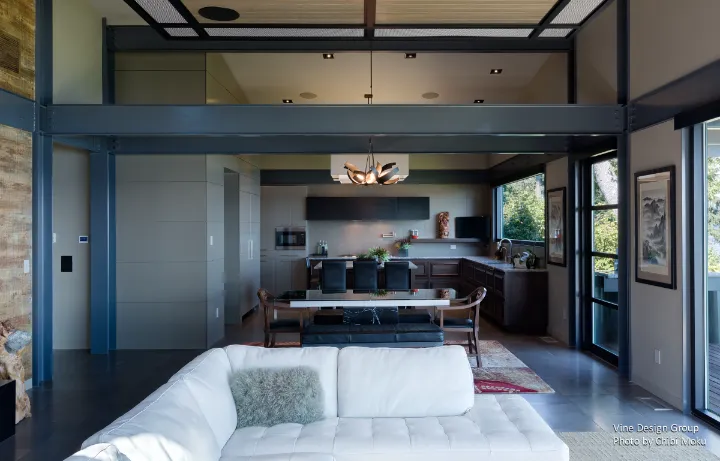
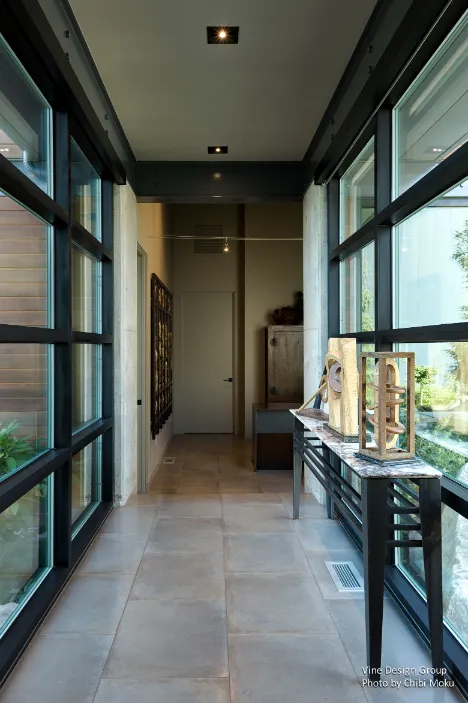
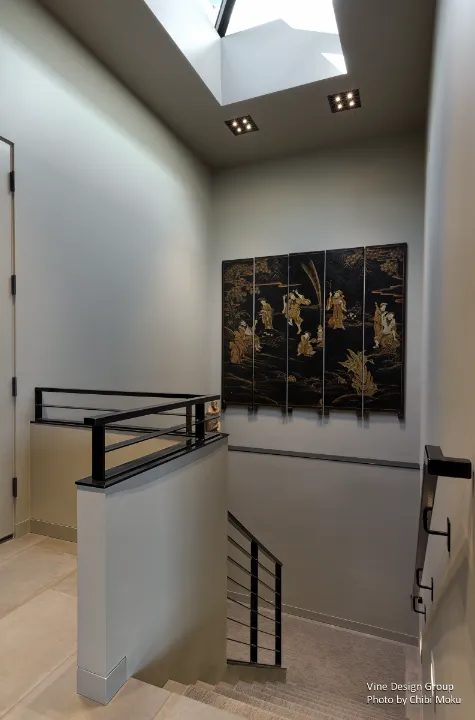
Architecturally, the interior planning aims for a specific emotional progression: a sense of arrival that is visually dramatic but never wasteful. The team wanted guests to “step into something magnificent immediately,” yet avoid a traditional grand foyer, choosing instead to “bring the view close by” and use the entry square footage for spaces that are more livable. Throughout the house, the design repeatedly plays with scale and comfort. They acknowledge the desire for tall, high-demand ceilings, but describe the strategy as intentional manipulation: “we trick them… we give them the volume but then we make them feel comfortable by bringing the ceilings back down through artful ways.” It’s a strong example of how spatial proportions can satisfy market expectations while still creating intimacy.
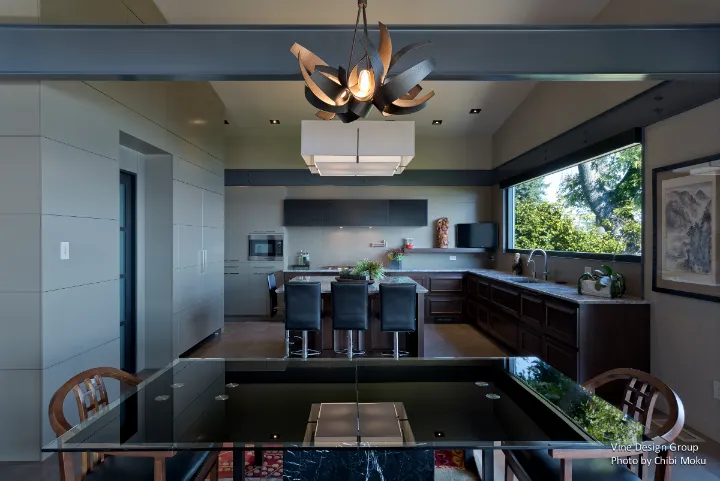
The kitchen is handled with similar restraint and sophistication. Rather than treating it as a separate utilitarian room, the design works to make it visually dissolve into the great room: “we tried to make the kitchen not look like a kitchen.” Functionally, it remains highly capable, with a prep-oriented island, pantry, and professional-grade features, but the emphasis is on calm integration and clean detailing. A large “picture window” becomes both a signature feature and a compositional tool, framing the view while visually extending the interior outward.
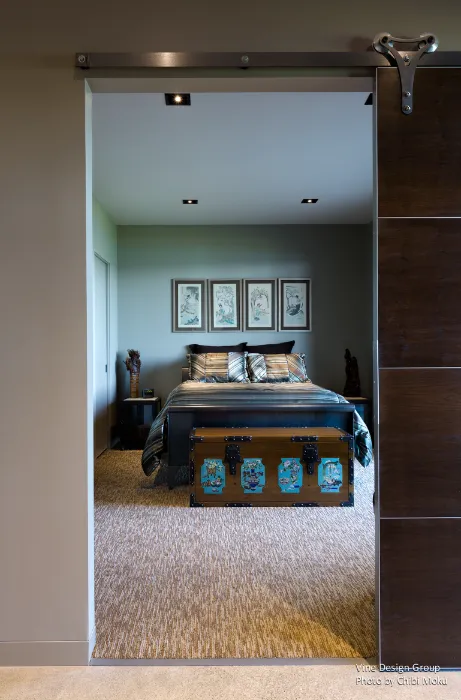
Downstairs, the planning responds intelligently to the site’s sloping grade and to the social dynamics of hosting. Guest bedrooms are placed below in order to capitalize on access to the outdoors and preserve privacy: visitors can “open up a door and go outside… without basically disturbing their host,” giving them independence while reinforcing the home’s layered separation between public and private zones. Even the master suite planning reflects a pragmatic, human-centered mindset. The team challenges the assumption that luxury equals square footage, noting that many clients “only sleep there,” so they “stole some square footage” and redistributed it to spaces that support daily living. The project finishes with a philosophy that ties the work together: being “artful in business” and making the process “so enjoyable” that clients can “sit back in trust and love instead of worry,” a rare statement that connects the ethics of collaboration to the architecture itself.