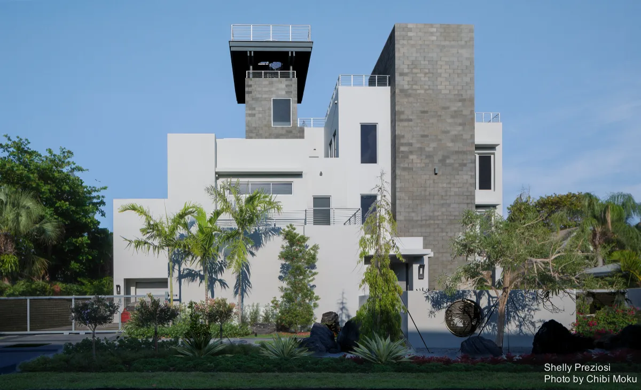
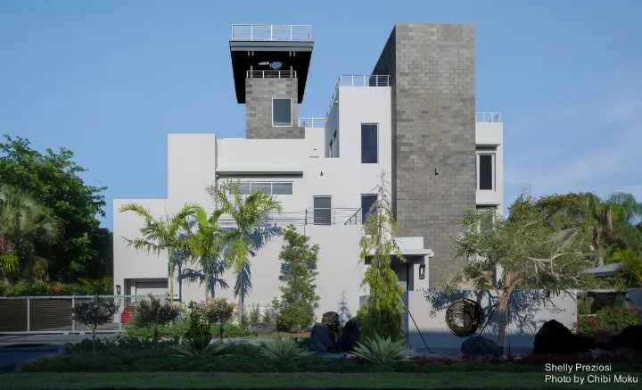
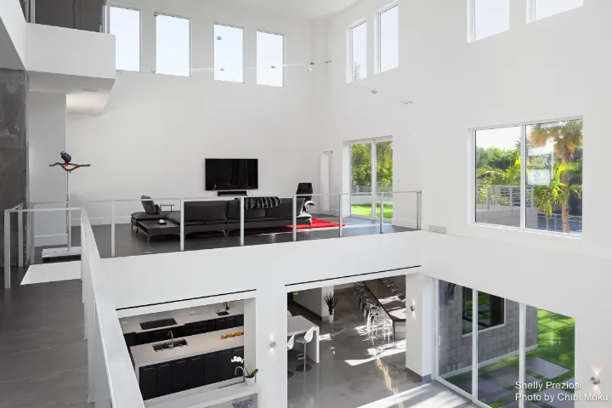
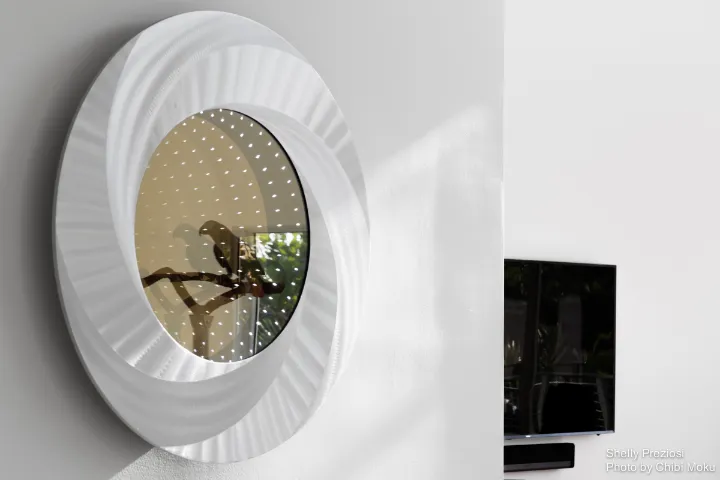
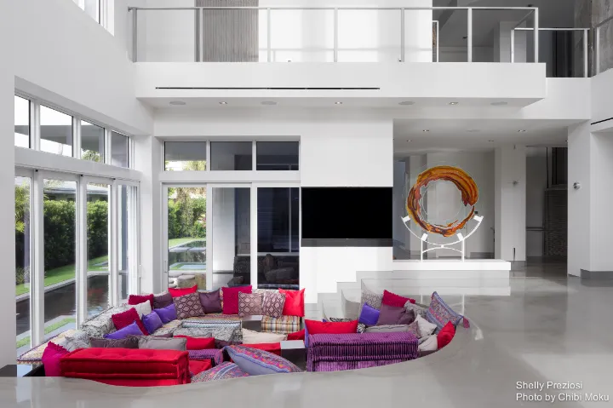
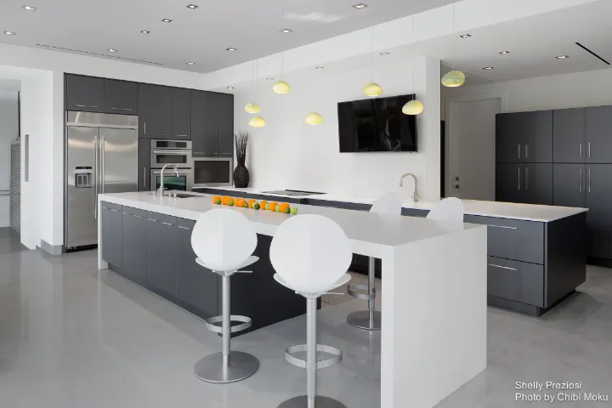
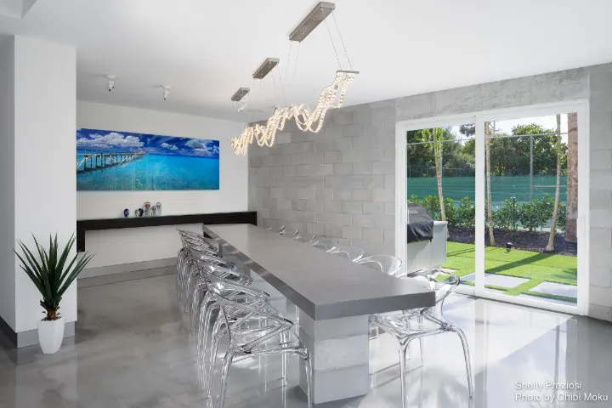
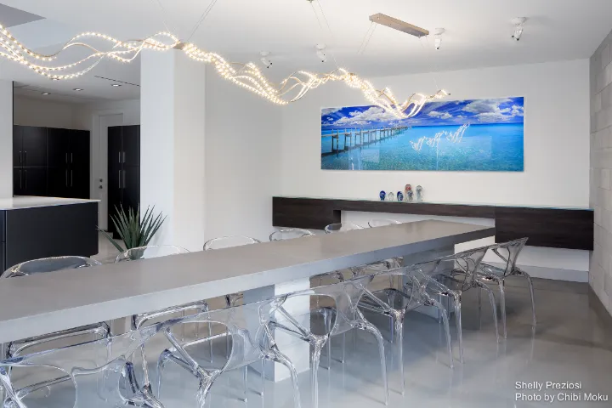
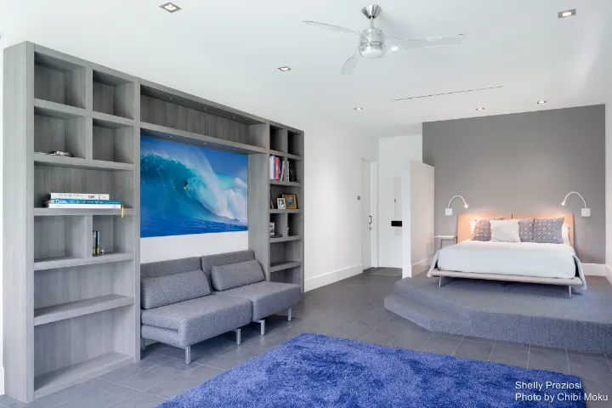
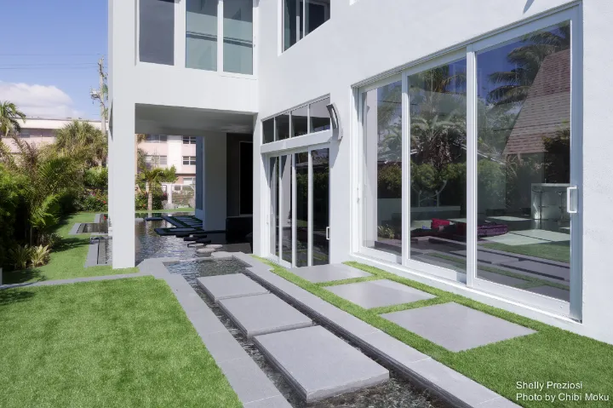
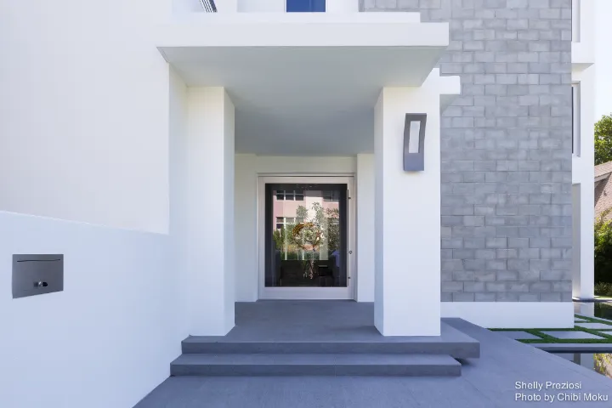
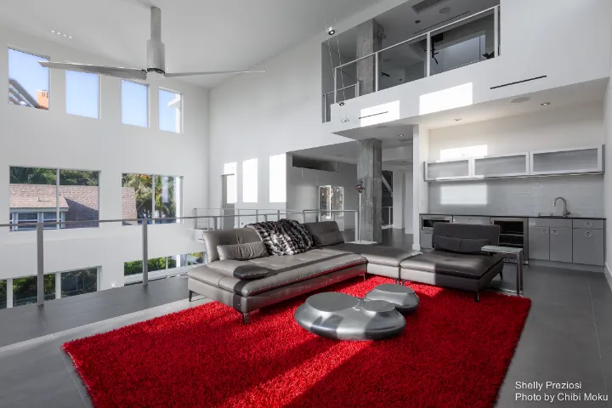
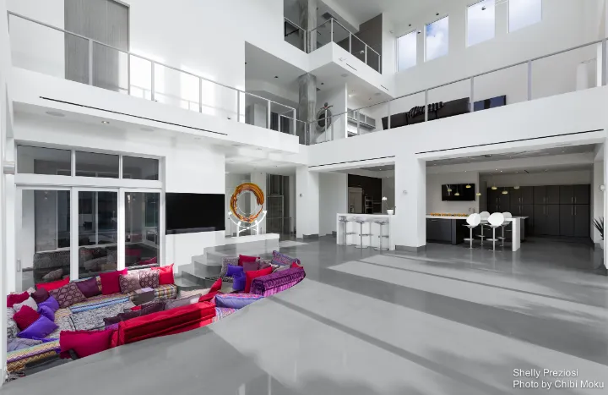
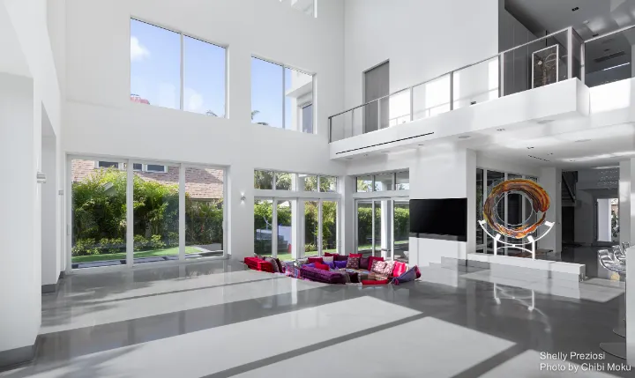
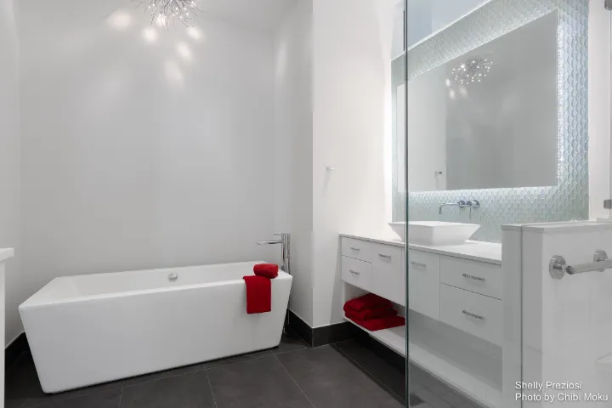
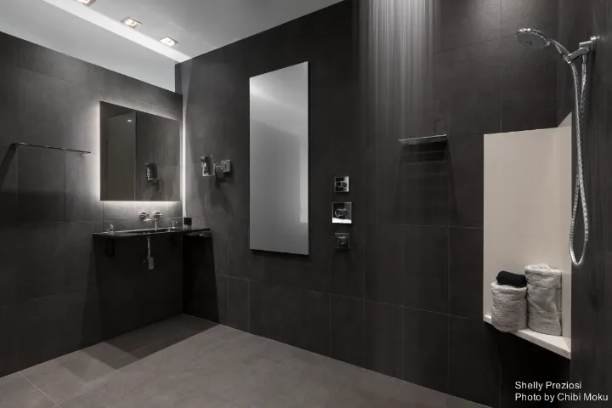
“Modern Muse” is a contemporary multi-level interior project in Boca Raton, Florida, designed by Shelly Preziosi, structured around openness, vertical volume, and a gallery-like approach to living. The main gathering zone is defined by a tall, open living room volume that visually connects multiple floors at once, creating long sightlines through the interior rather than separating the home into isolated rooms. A largely white material palette is used not as decoration, but as an architectural tool: it simplifies the visual field so the geometry, proportions, and spatial layering become the dominant design features.
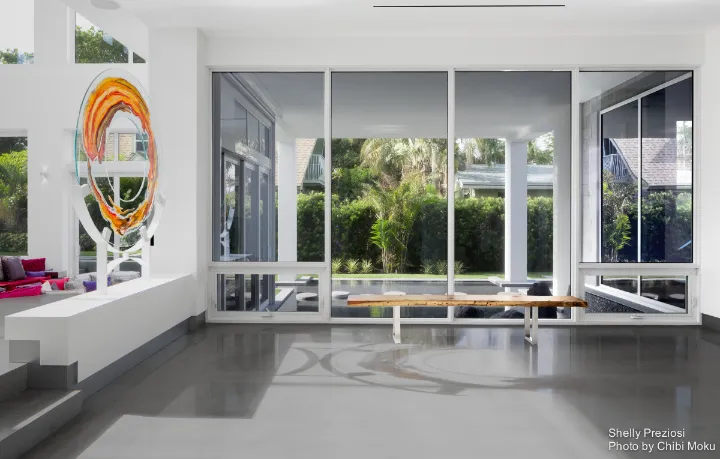
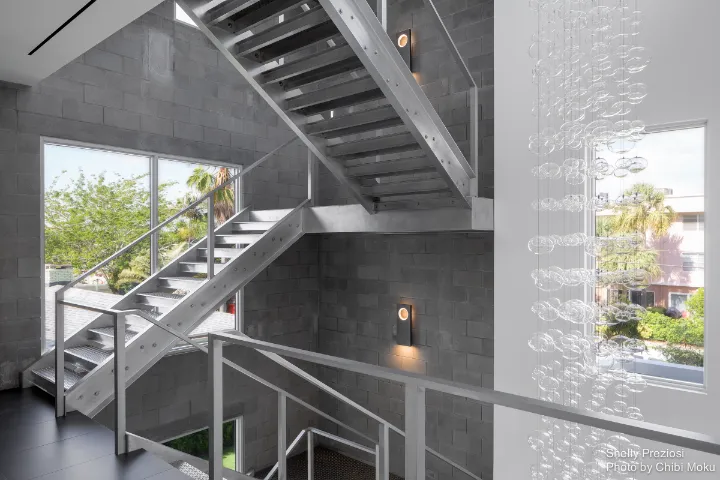
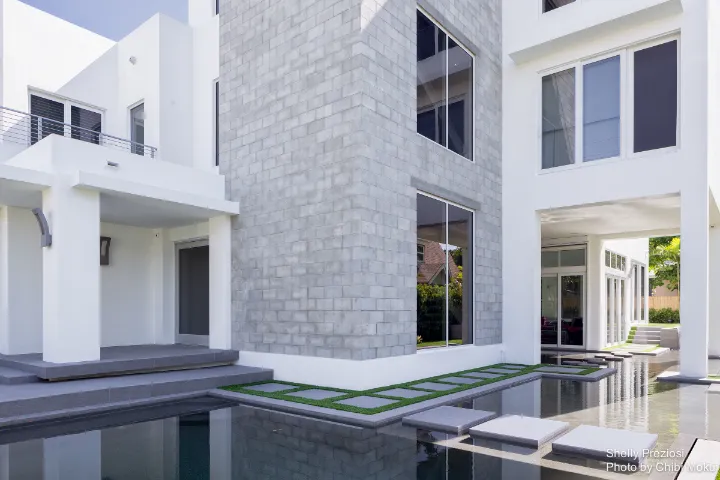
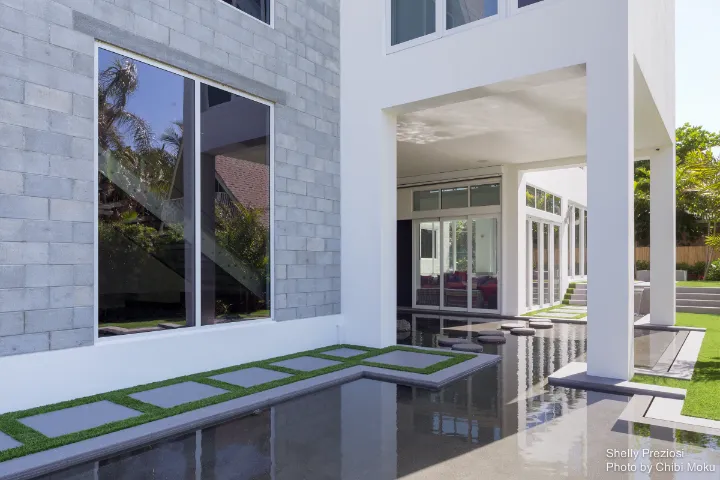
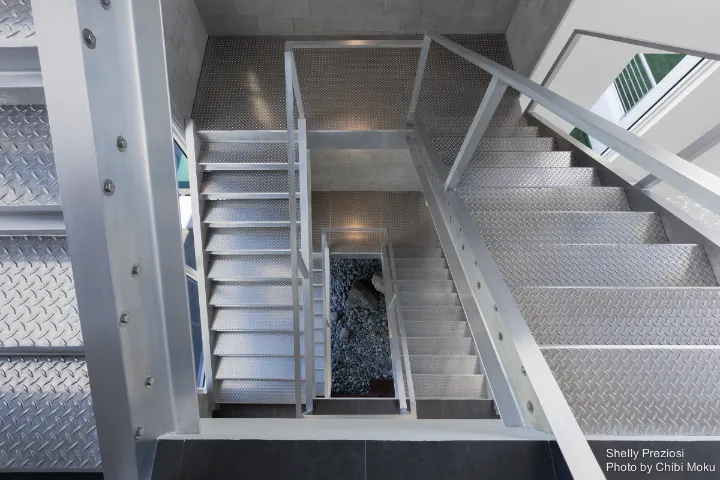
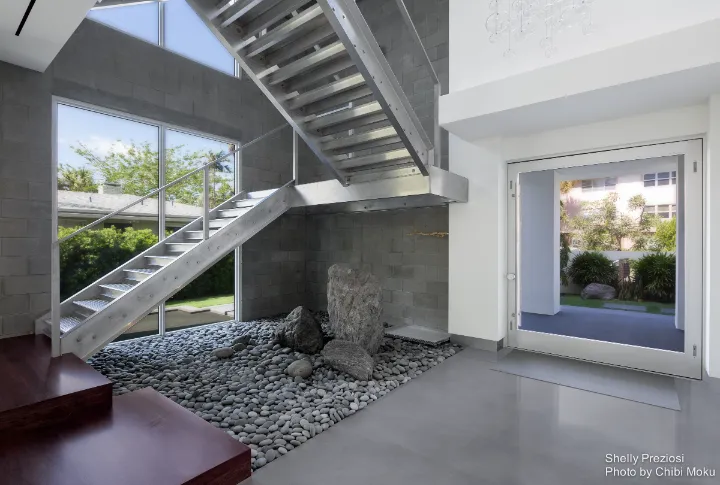
Architecturally, the home uses extensive glazing and open edges to merge interior circulation with exterior views, with the glass acting as both boundary and display surface. The central volume becomes the anchor point of the plan, turning the living room into a vertical atrium-like space where stairs, upper walkways, and rail lines frame the void. Within this controlled modern shell, curated art and color elements are introduced strategically, functioning like installations against a museum-neutral background. The result is an interior that balances restraint with personality, using scale and emptiness as part of the design language rather than filling every surface.