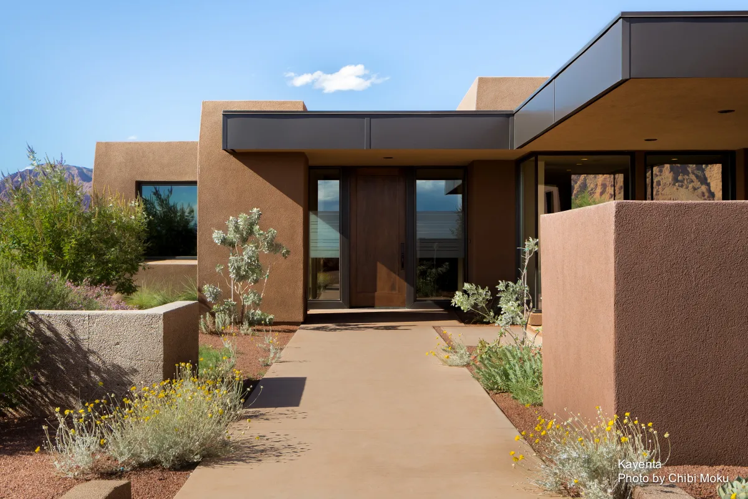
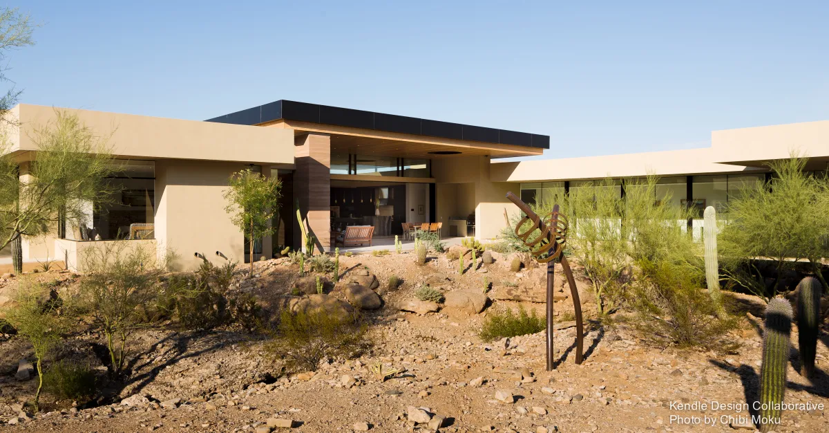
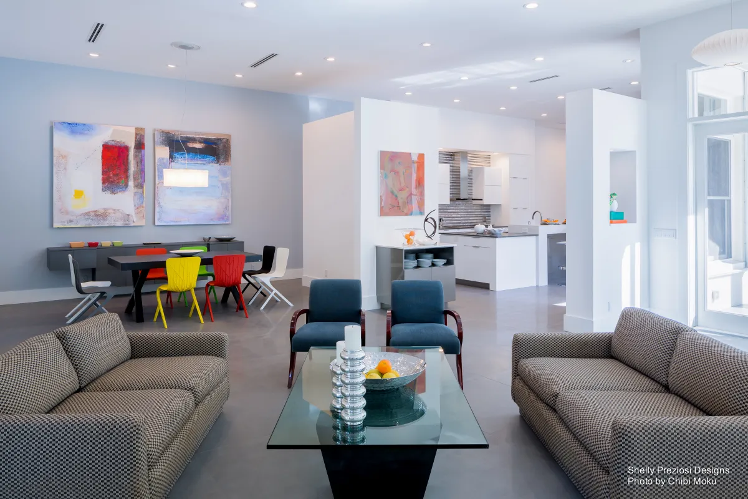
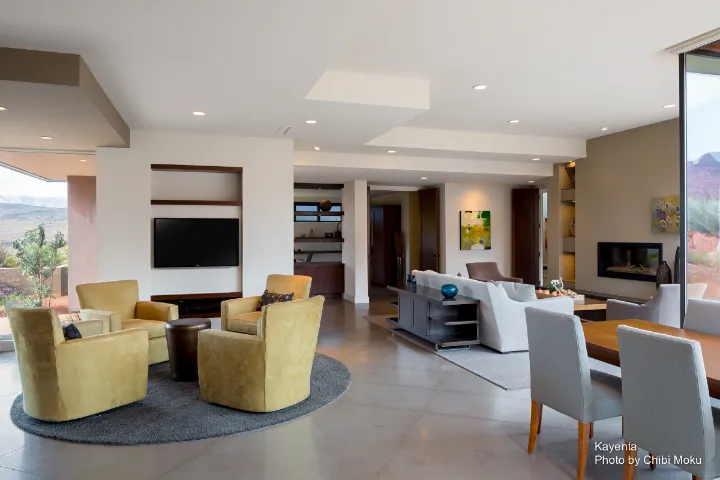
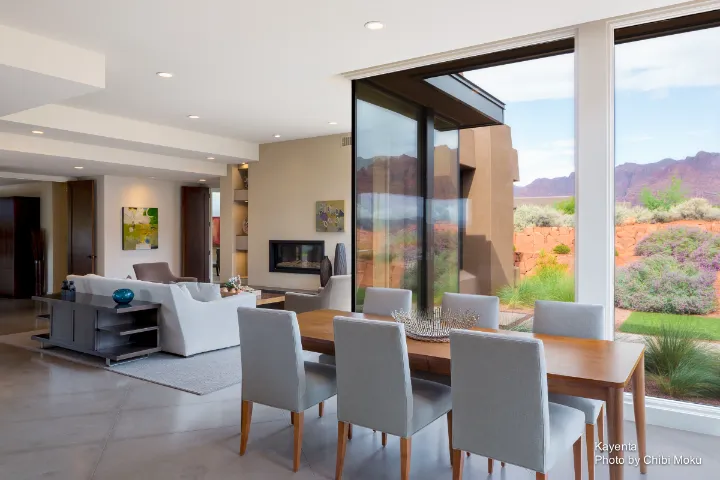
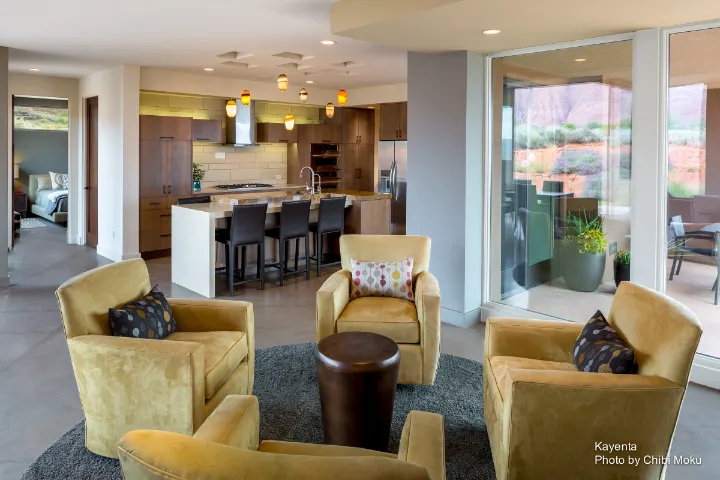
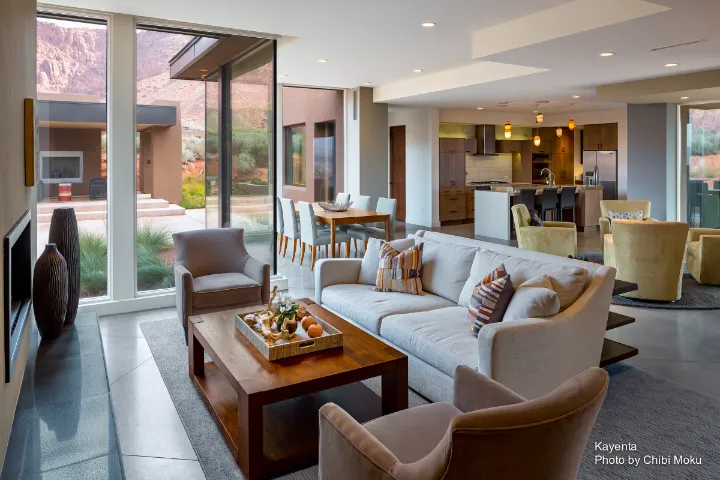
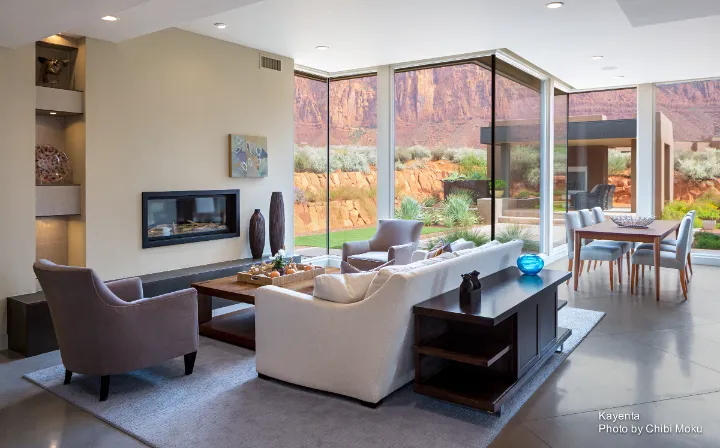

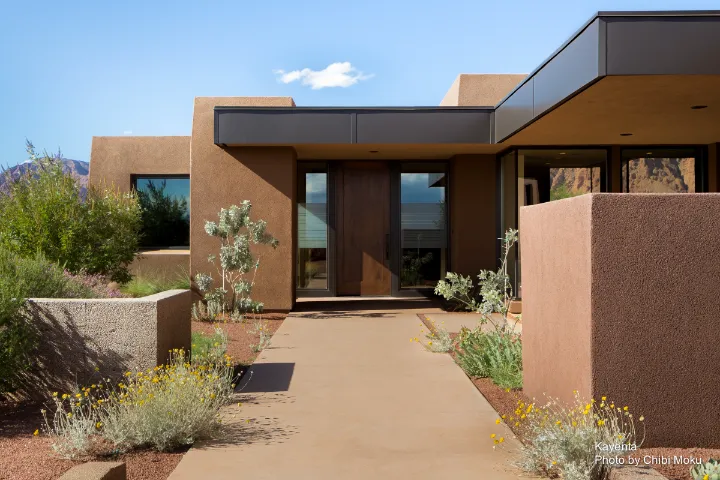
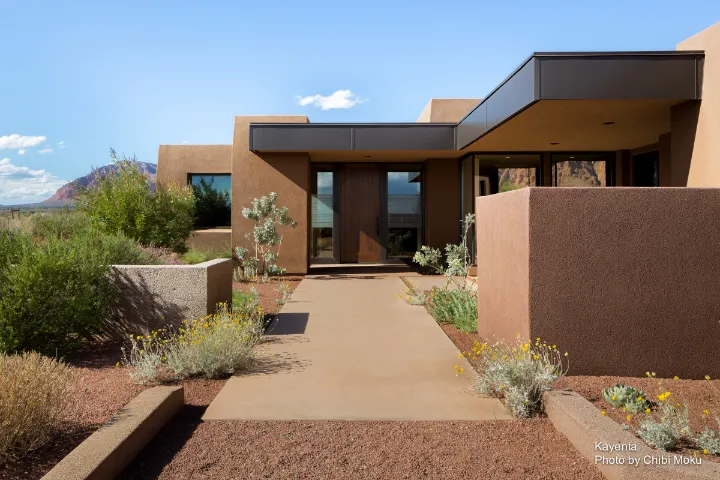
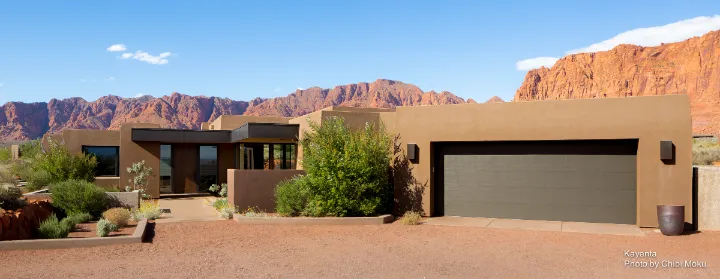
The Kayenta Concept Home in Kayenta, Utah represents a contemporary interpretation of desert residential architecture, designed to sit comfortably within the region’s established architectural vocabulary while introducing a distinctly modern interior sensibility. The home balances the visual weight and earth-toned material character associated with Kayenta’s built environment with cleaner modern lines, open planning, and a stronger emphasis on interior volume. Rather than competing with the surrounding desert landscape, the structure is composed to frame it, using indoor-outdoor transitions as a central architectural idea.
Architecturally, the concept is grounded in environmental and site-responsive strategies. Shading, orientation, and material choices reduce heat gain and align with desert-living priorities, while spaces are arranged to maximize natural light without overexposing the interior. The design prioritizes livability over spectacle, with an emphasis on long-term comfort, low-impact features, and functional attention to detail. As a result, the project reads as a bridge between regional tradition and the evolving expectations of modern desert life, where sustainability, spatial efficiency, and architectural restraint shape the overall experience.