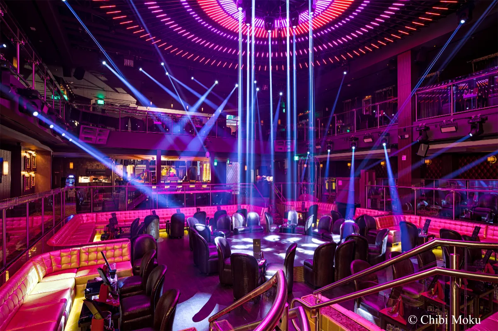
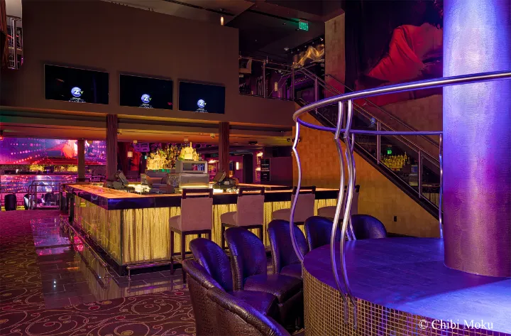
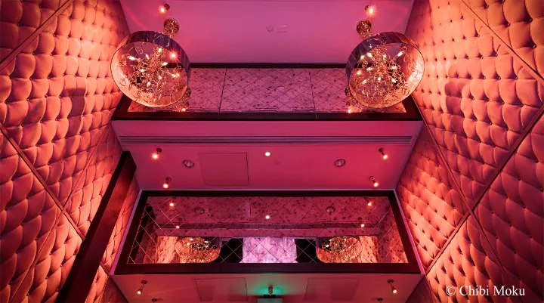
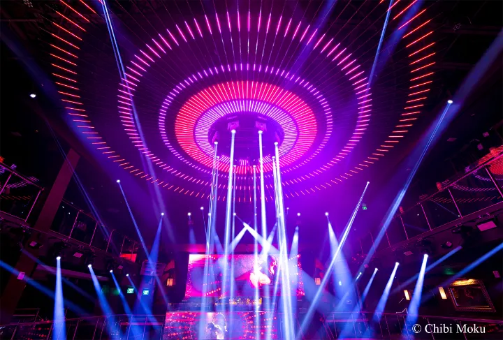
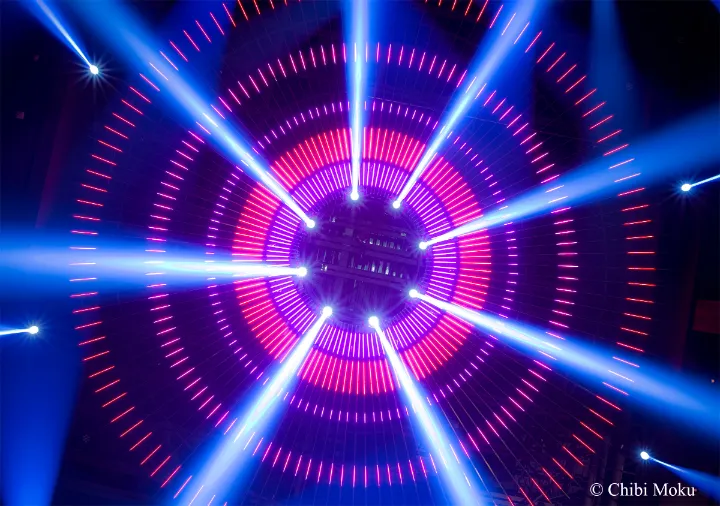
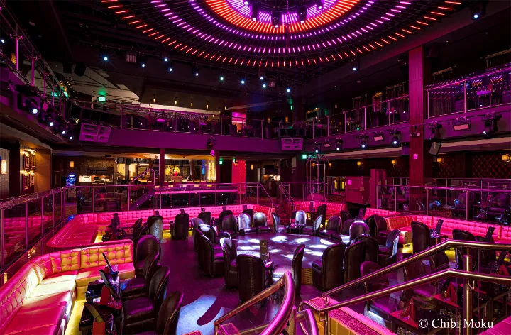
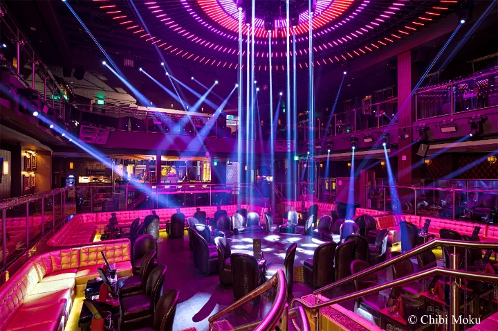
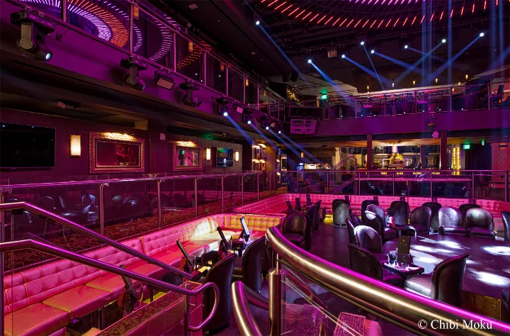
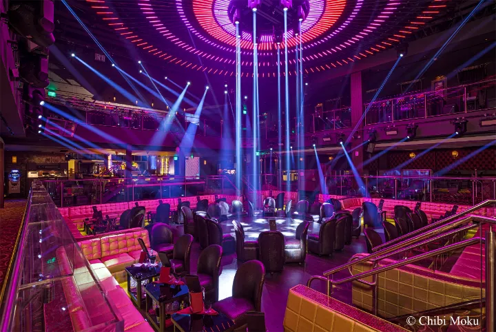
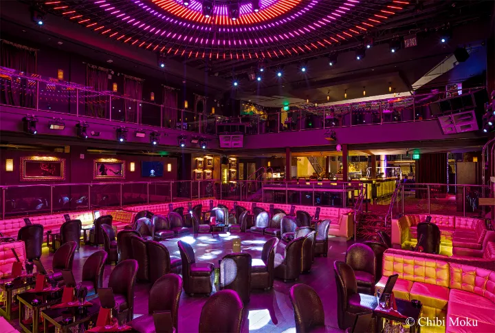
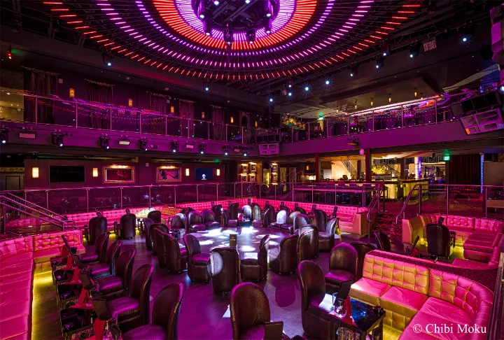
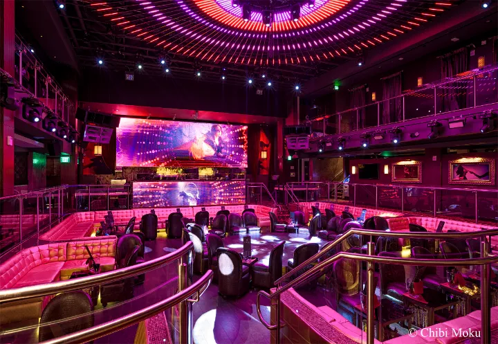
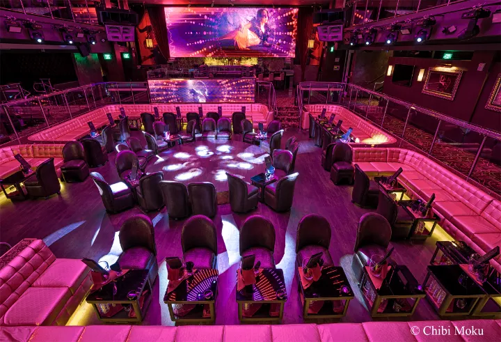
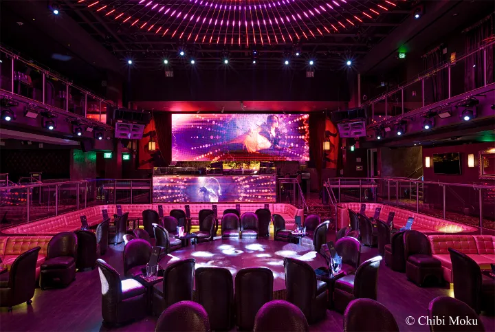
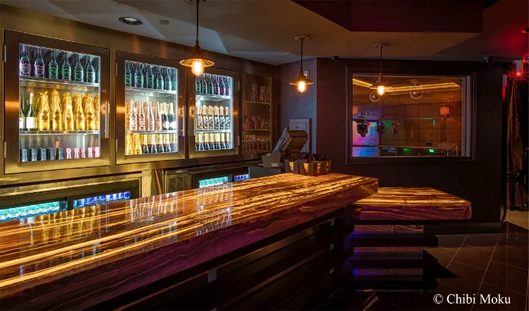
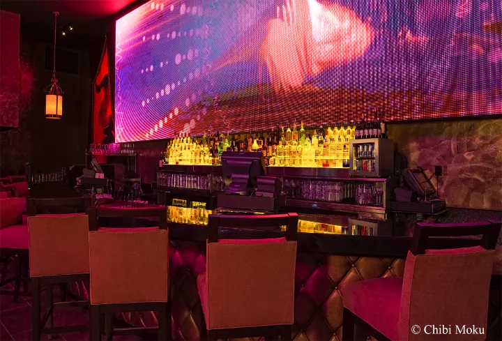
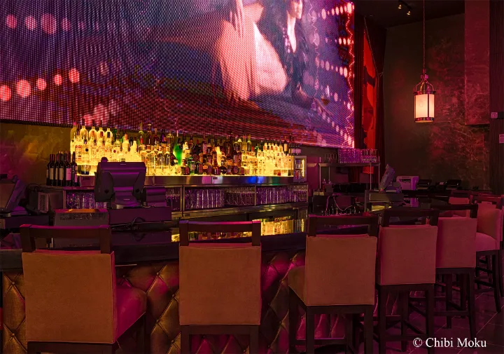
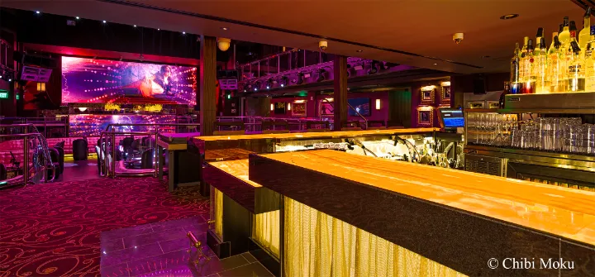
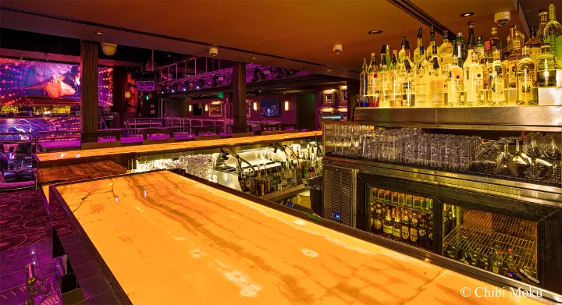
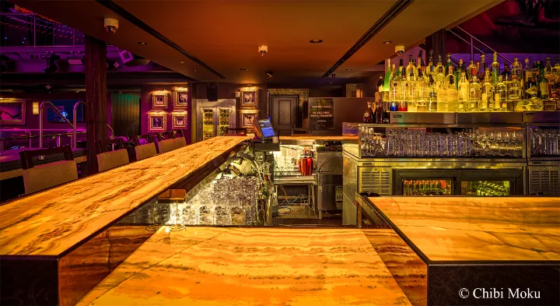
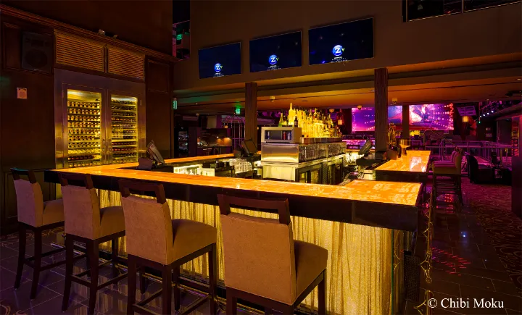
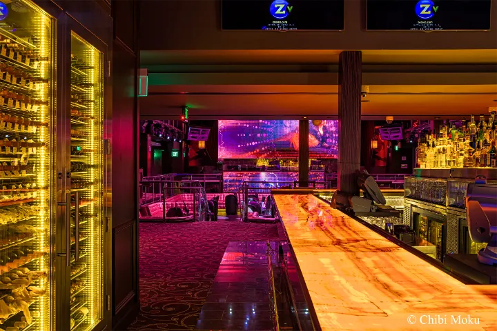
E11EVEN Miami was designed as a purpose-built nightclub and cabaret experience in the heart of Downtown Miami, engineered for high-energy nightlife but with the spatial planning and architectural discipline of a performance venue. Architect Tom Telesco AIA and Telesco Associates approached the project as more than interior decoration. The venue’s architecture is built around circulation, visibility, and theatrical impact, shaping how guests move through the space and how performances command attention from nearly every angle. It is a nightclub designed like an entertainment machine, where light, structure, and sightlines work together.
What makes E11EVEN especially interesting from a design standpoint is that it blends the raw function of a large-scale club with the controlled drama of a stage environment. It is not simply a dance floor and bar layout repeated in a larger footprint. Instead, key elements of the plan are arranged to support constant transformation throughout the night. The result is a venue that can shift between lounge atmosphere, high-density club energy, and full cabaret spectacle without feeling like separate rooms stitched together. This is design as choreography, with architecture quietly organizing the chaos.
As a Telesco Associates project, E11EVEN also represents a deep knowledge of nightlife architecture, where durability matters as much as style. Materials, finishes, and construction decisions must withstand nonstop use while still looking elevated. That balance is part of why the project became so iconic. The venue is known for being open 24/7, which is not only a business model, but an architectural stress test. A space that never sleeps needs to be built for relentless traffic, constant cleaning cycles, and lighting that defines the mood even when the crowd changes.
E11EVEN’s pre-opening condition, completely empty, reveals the venue in its purest architectural form. With no people, no haze, and no distractions, the geometry of the space becomes the feature: the scale, the layering of levels, the framing of performance zones, and the intentional placement of focal points. It shows why this project stands out as a serious architectural work within nightlife design. As the club later became a cultural landmark, that initial moment remains the rare documentation of a now-famous venue before it was activated by the public, a reminder that even the loudest spaces begin as quiet architecture.