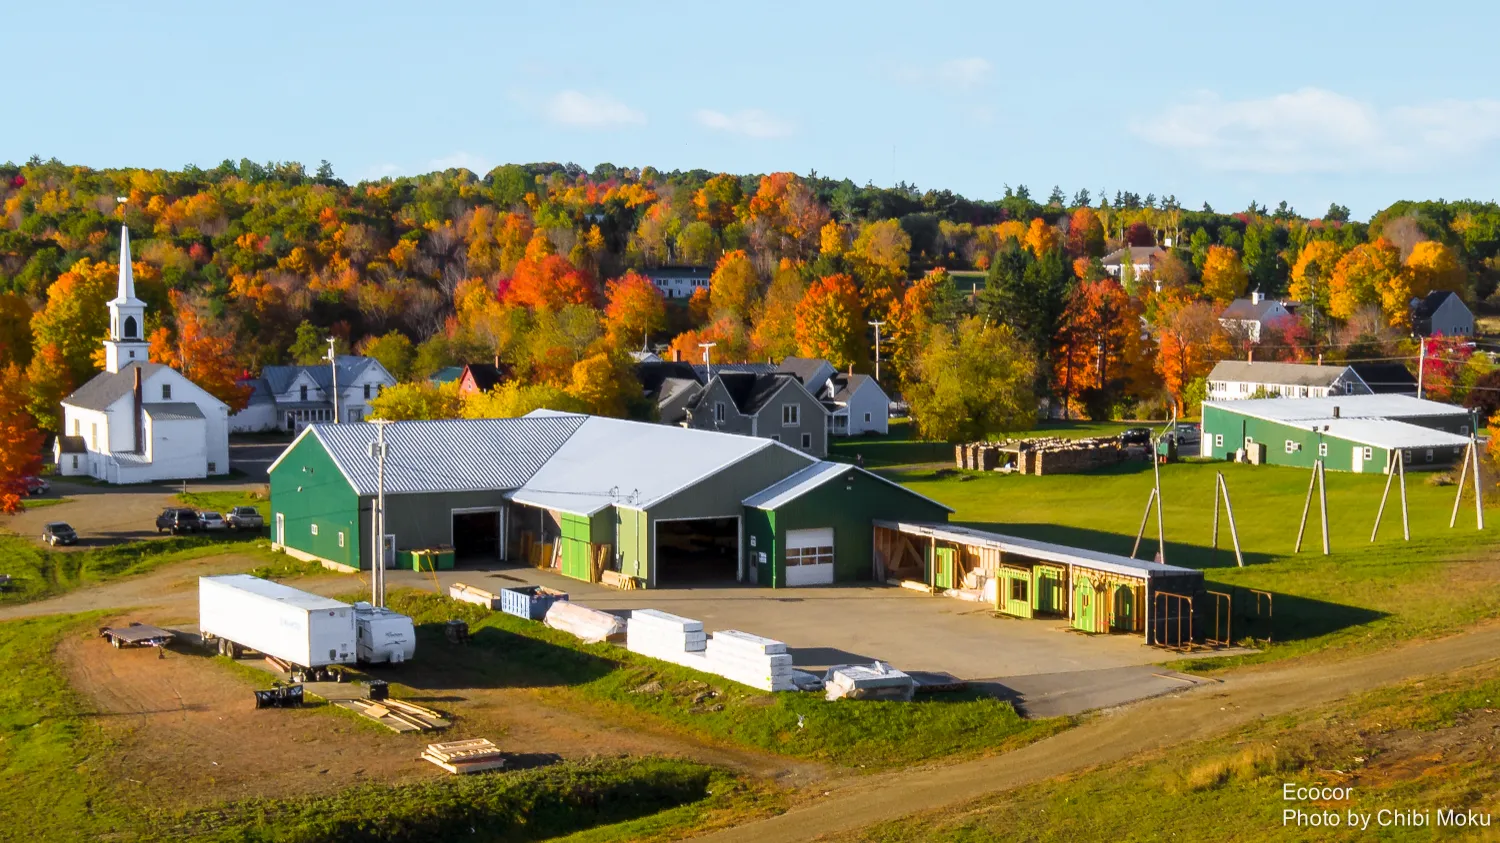
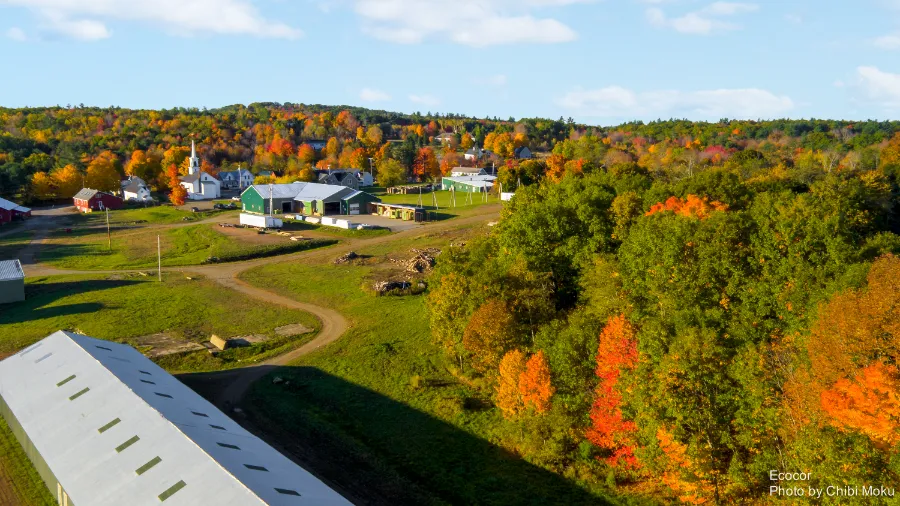
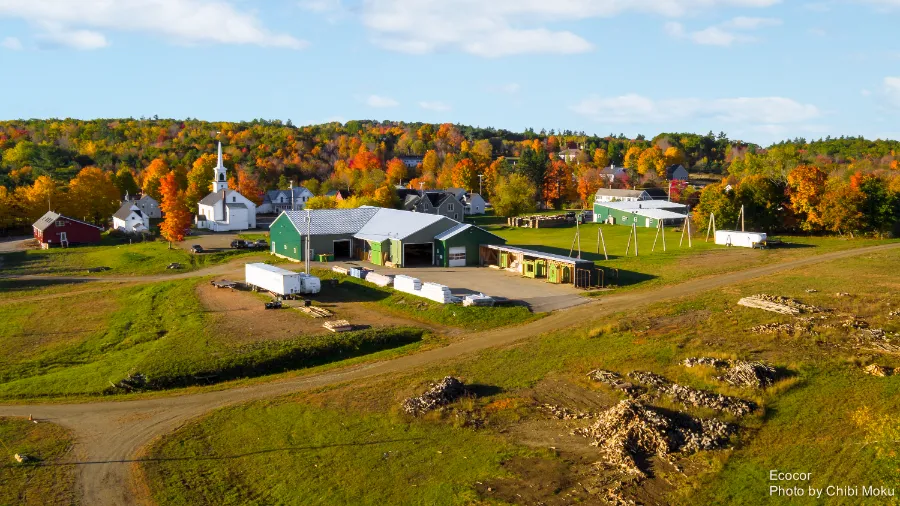
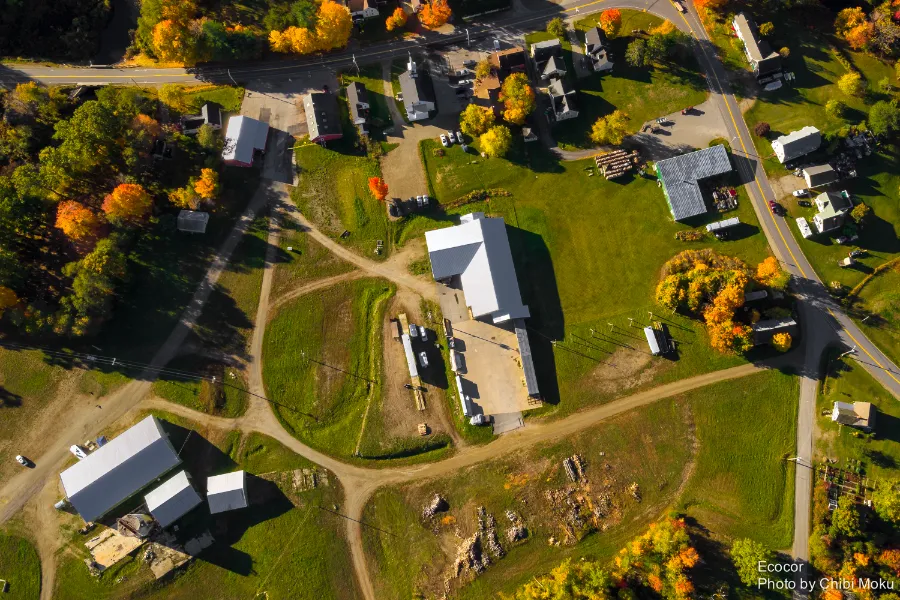
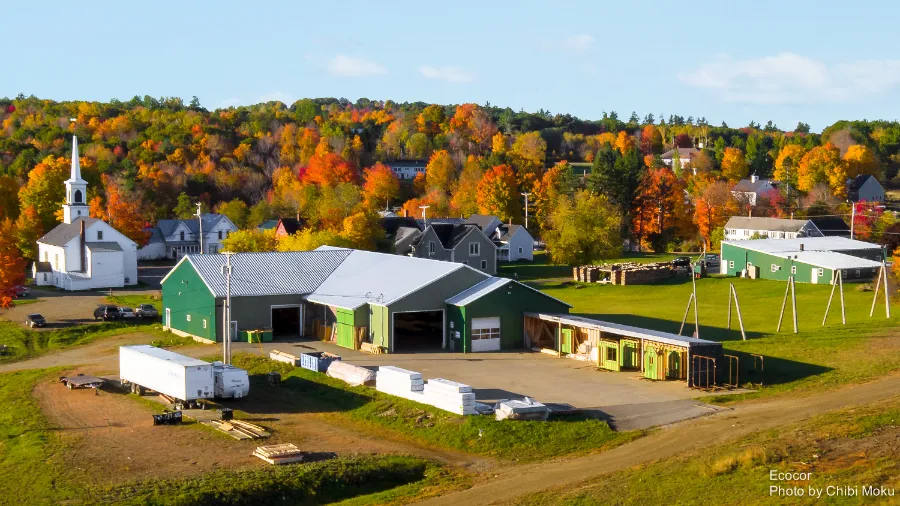
Ecocor in Searsmont, Maine is built around a pretty simple idea, said out loud in the film: “we know how to make better buildings.” What makes their work stand out is that they treat Passive House as the starting line, not a stretch goal. The team explains Passive House as “pure building physics,” then breaks it into clear priorities: orientation for solar gain, super insulation, a continuous airtight layer, triple pane windows, and balanced ventilation. The point is comfort and health as much as energy, because as they put it, “the house itself doesn’t need to breathe, but the people that live inside the house need to breathe.”
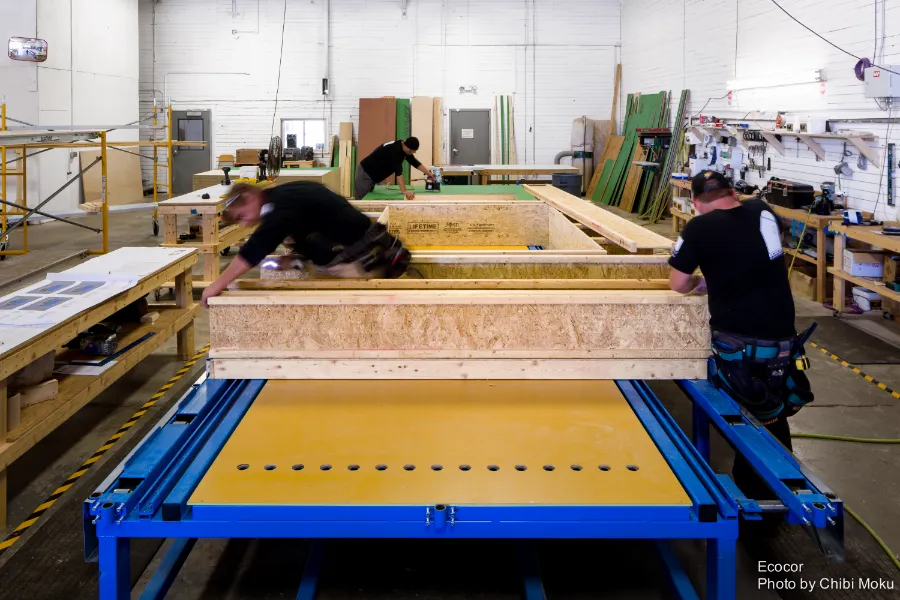
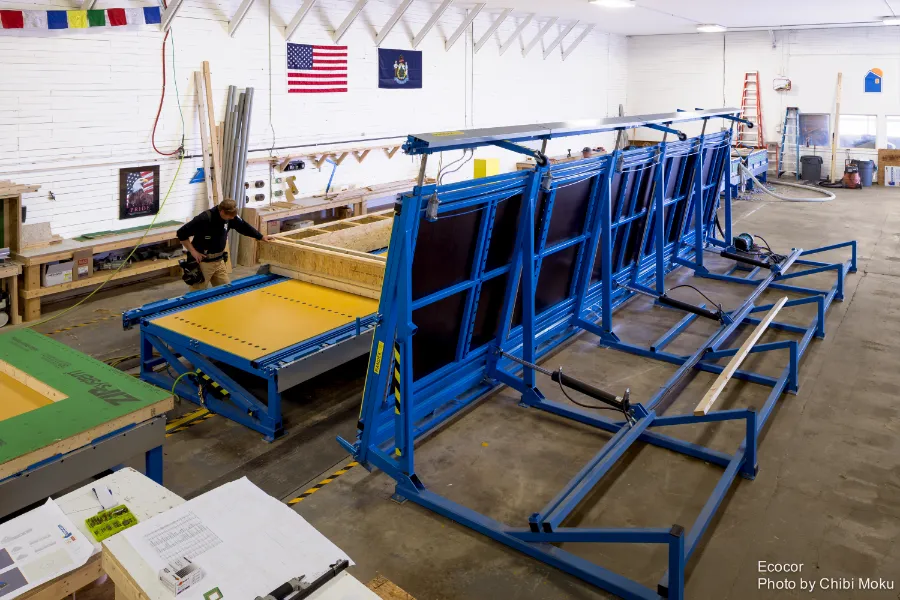
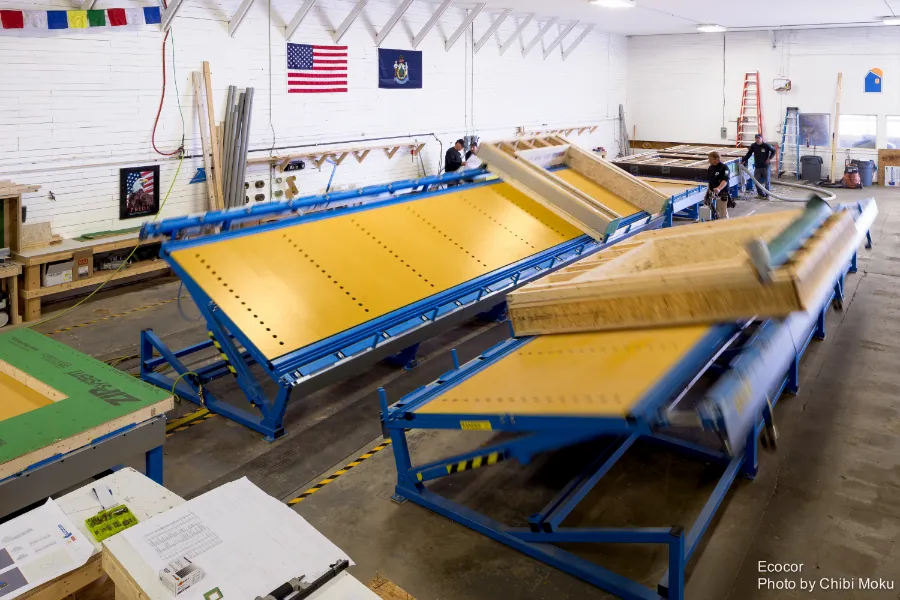
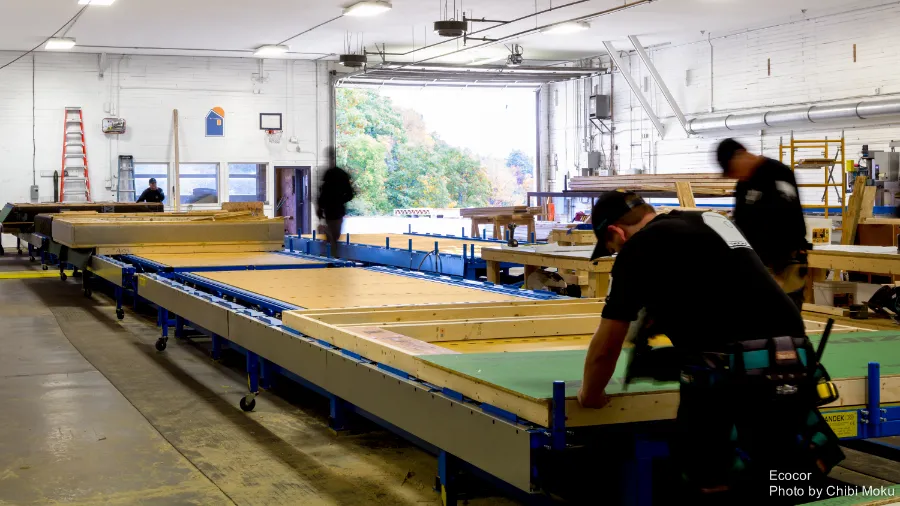
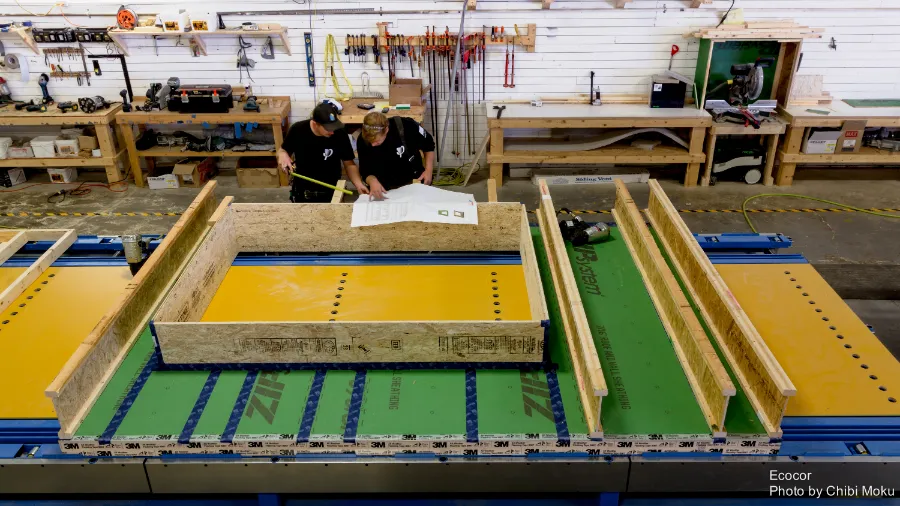
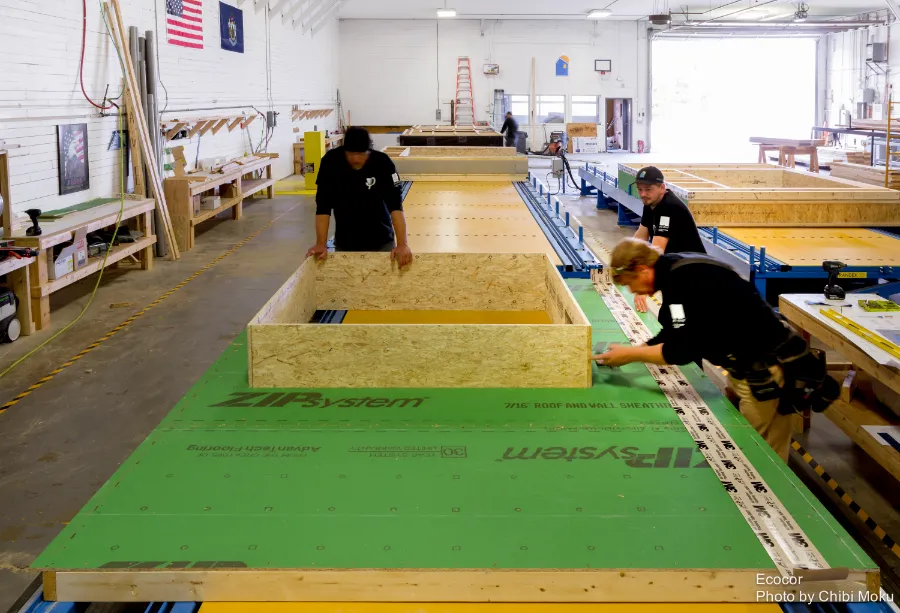
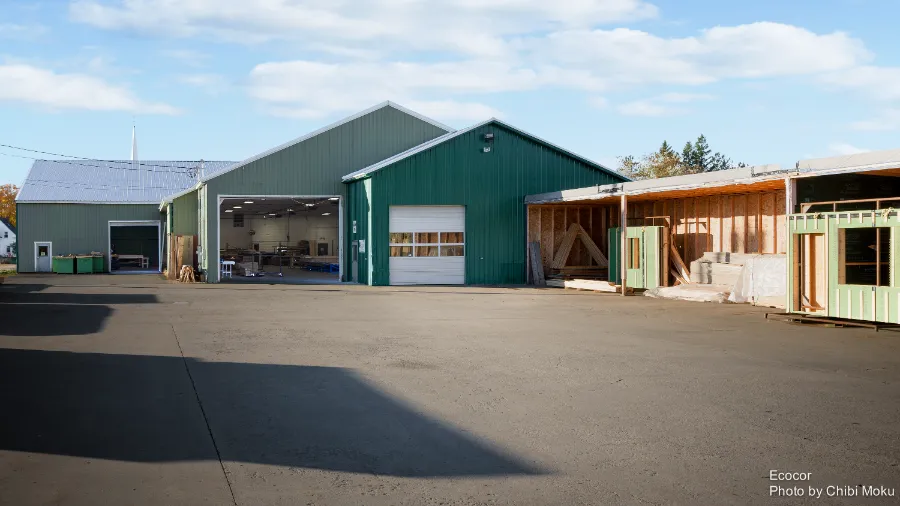
From a design and delivery standpoint, Ecocor’s system is basically architecture merged with manufacturing. The company leads with a panelized enclosure that gets built virtually first, then cut and assembled in a controlled factory setting where precision is the selling point: “we construct highly efficient homes in a facility and put it on a truck and ship it to the site and put it together like Legos.” Their process leans hard into digital modeling, with a 3D and BIM workflow feeding a multi axis CNC saw imported from Sweden, turning a complex house into thousands of labeled parts that craftspeople assemble on long framing tables acting like a giant jig. One of the quiet but meaningful architectural outcomes of this approach is continuity, especially where it matters most: taped air barriers snapped to lines, carefully detailed window bucks, and assemblies designed so thermal and airtight layers connect cleanly panel to panel.
Material choices support the same logic. The wall build ups shown here use dense pack cellulose, described as 85% recycled and low in embodied energy, and the project emphasizes moisture management with a robust weather resistive barrier and a true rainscreen cavity. Windows are treated as serious components rather than a commodity, with European triple glazed units and hardware that allows tilt turn operation. The film also points out that factory fabrication reduces jobsite waste dramatically, with scraps captured and reused rather than filling multiple dumpsters, and the team estimating major reductions compared to typical site building.
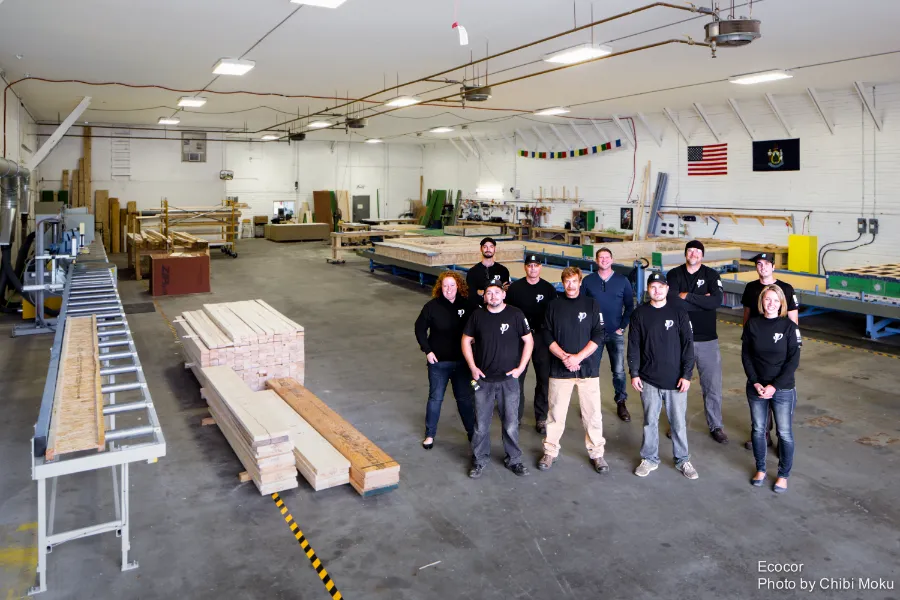
A big part of the story is partnership and craft culture, not just tech. Ecocor’s collaboration with architect Richard Pedranti is introduced as a design to fabrication relationship where Passive House is “assumptive from the beginning,” and the crew talks about learning and growth under Chris’s leadership as they push construction “into the 21st century.” The result is a prefab approach that is not about making houses generic, but about making the hardest to perfect parts of a building, the enclosure, windows, and details, repeatable at a high level, so clients get a home that can realistically cut heating and cooling demand by 80 to 90% while feeling calmer, quieter, and more stable day to day.