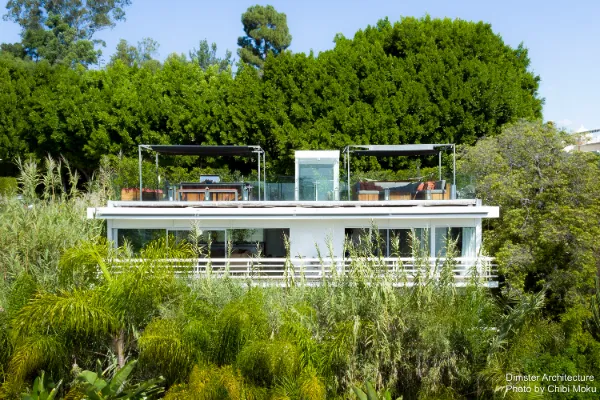
Tucked into the Hollywood Hills in Beachwood Canyon, the Temple Hill Residence is a mid-century modern restoration that treats architecture as both shelter and atmosphere. This area, once part of the original “Hollywoodland” development, is prized for its nature-forward setting, hiking access, and dense greenery that makes the neighborhood feel unexpectedly secluded. The homeowners describe the landscape as a major part of daily life, drawn to the sense of “feeling completely outdoors,” surrounded by “the greenery, the planting,” to the point that it “feels like we’re living in Asia.” It is within this hillside environment that a neglected 1960s home, rich in potential but badly deteriorated, was given a careful and design-driven revival.
When Chris and Marjorie first found the house, it was in severe condition, described plainly as “a total mess,” with “holes in the floor,” and a structure that had not been maintained for years. Yet the underlying form and proportion were still compelling. They saw “something very special” and envisioned a restoration that would preserve the original style while improving how the home lived in the present. That balance, restoration without erasure, became the guiding philosophy. As they put it, “everything we did was very respectful and did not change it too much,” keeping the mid-century character intact while modernizing the home’s performance, comfort, and flow.
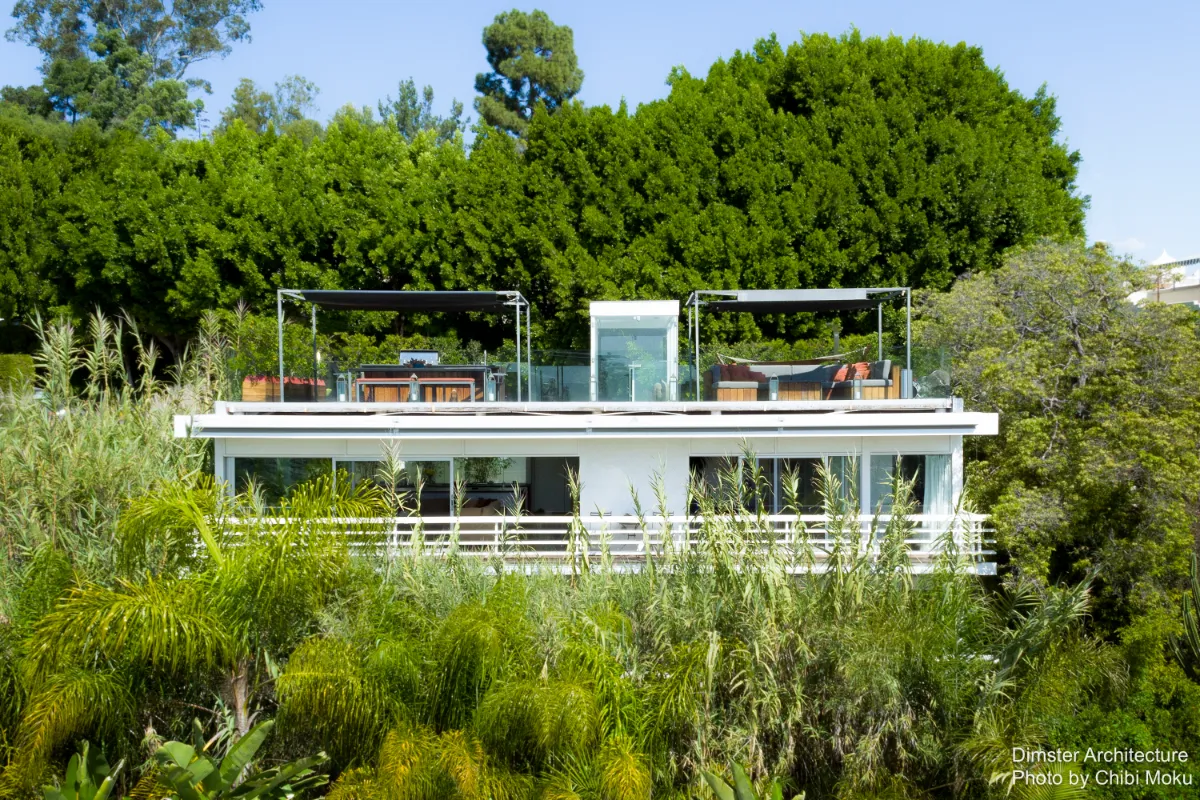
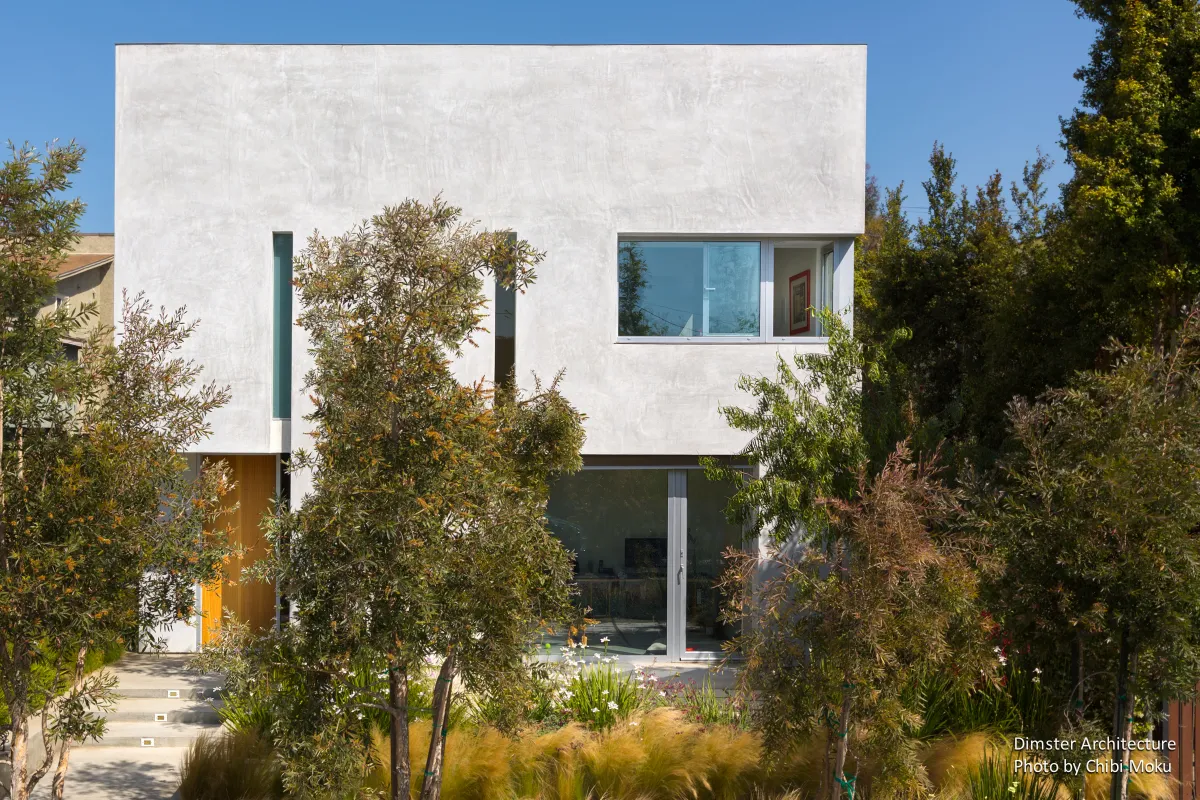
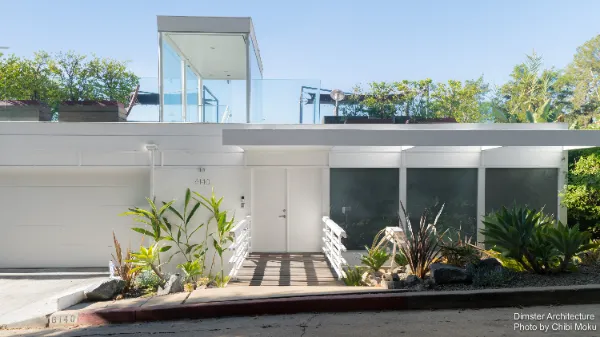
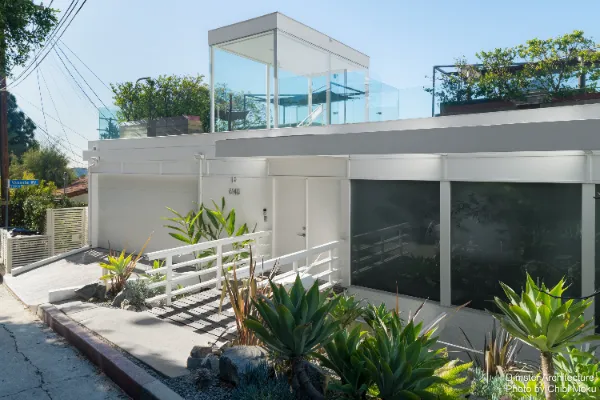
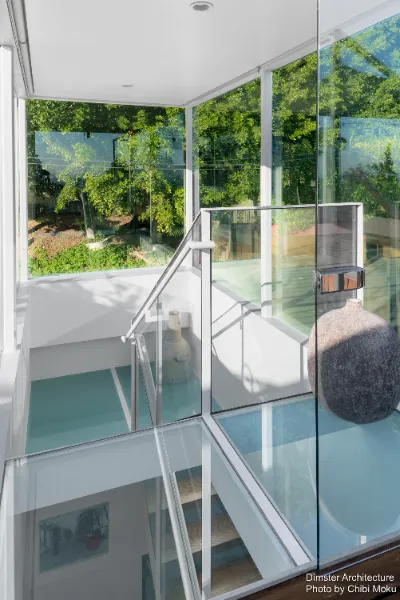
To accomplish that vision, they partnered with Don Dimster of Dimster Architecture, specifically for his ability to bridge modern and mid-century modern sensibilities. The house already had “incredible bones,” and the objective became to “integrate modern with mid-century modern,” a combination that “fits very well together.” One of the most striking architectural additions is the reworked stair sequence. From the street the home reads as a single-story volume, but the staircase is extended vertically inside a glass cube that rises through the roof like a lantern. The homeowners describe it as “like another glass lantern,” even “meant to also be a light fixture,” introducing a contemporary element while staying consistent with mid-century transparency and restraint.
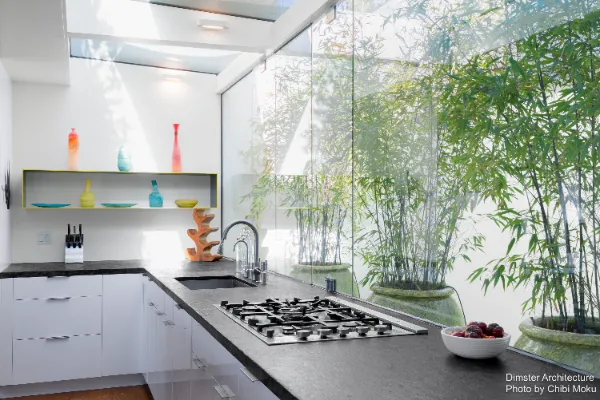
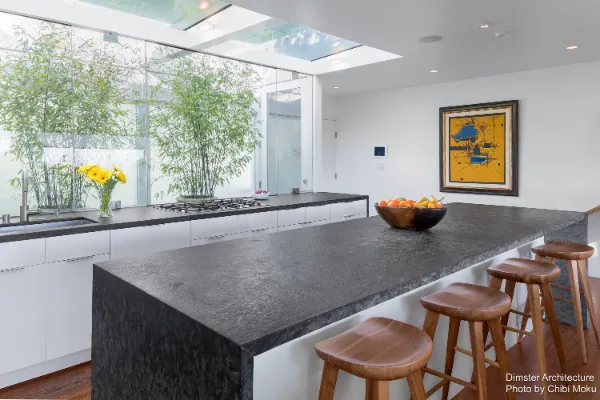
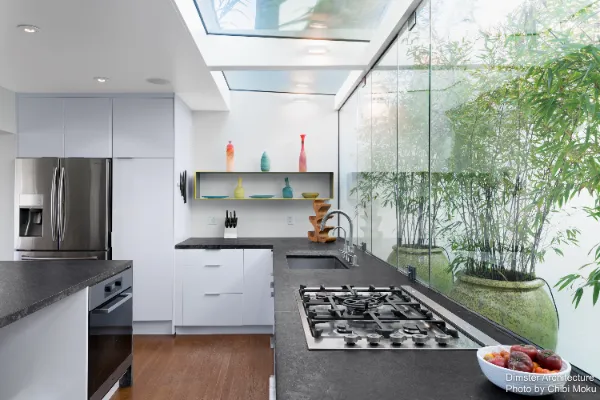
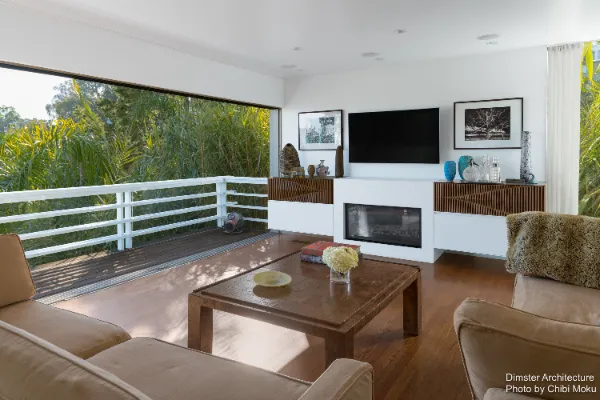
Inside, the home is designed to feel open, quiet, and connected to air, light, and view. Given the owners’ fast-paced lives, the home needed to feel like a retreat: “being home is a place of peace and serenity and we wanted the architecture to reflect that.” The main level is organized so the view presents itself immediately upon entry, with the kitchen bathed in skylights and generous daylight. Ventilation is treated as a sensory experience as well, with custom pivot windows made using an unexpected detail: “we actually used shower door hardware to make custom pivot windows,” allowing the house to fully vent and breathe. With sliding doors open across the living space, the home creates “a constant breeze,” which becomes part of why it feels like you are “outside,” even when you are not.
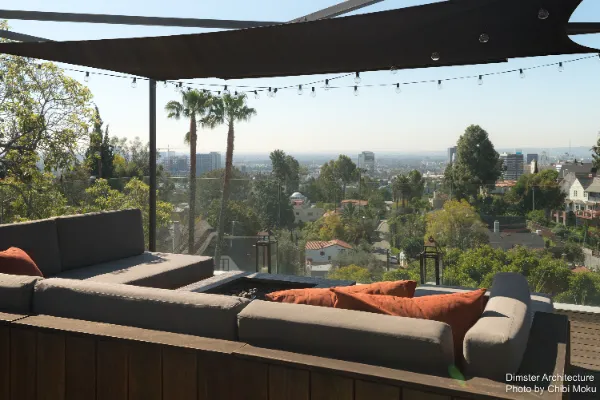
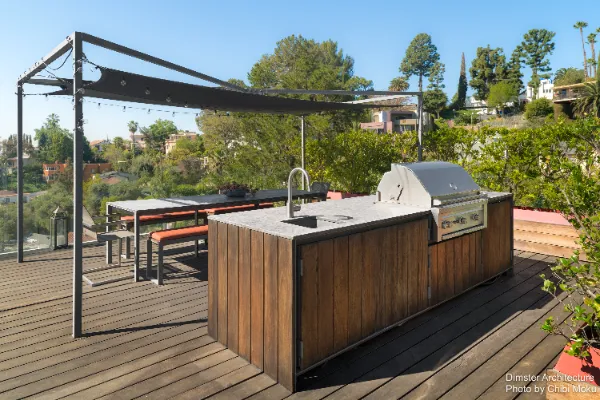
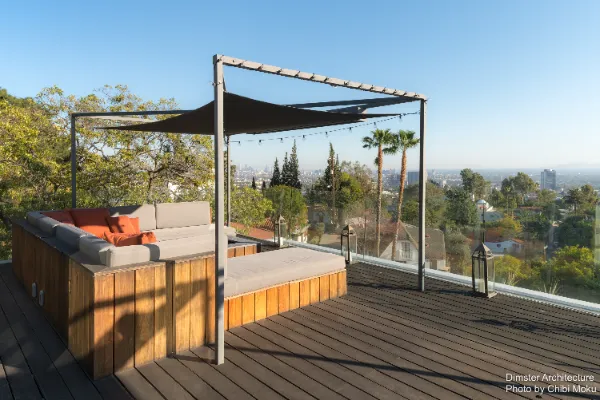
What makes Temple Hill especially successful is how precisely it balances experience and function. The lower level connects three bedrooms and two baths with efficiency, where “every single bedroom is facing the view,” while hallways sit behind to create a clean circulation spine. The landscape is brought close through framing and planting, including towering bamboo that creates “a forest of bamboo,” providing privacy, green atmosphere, and filtered light. Above, the outdoor entertaining deck extends the home upward, incorporating fire pits, outdoor kitchen, dining for large groups, hammock, shower, and space to spend full weekends outside. Yet even with these features, the project remains grounded in architectural intent. As the homeowner puts it, “the thing that I like the most about this house is its livability,” emphasizing that architecture should “be an extension of our lives.” In that sense, Temple Hill is not only a restoration, but a thoughtful redefinition of mid-century living for the present day.