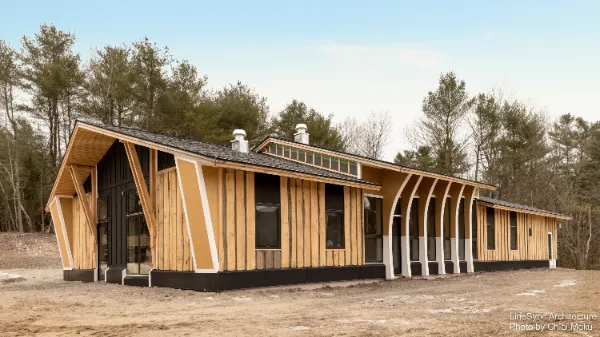
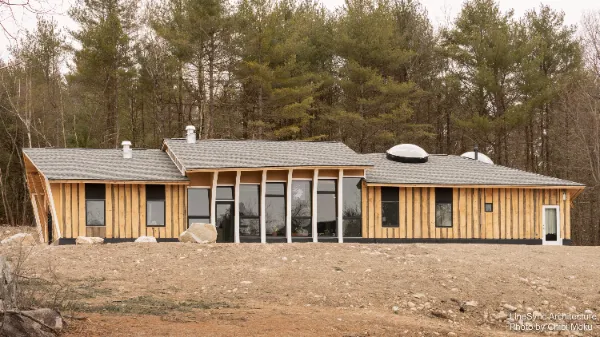
When Hampshire Country School completed renovations to its main building, the next obvious need was the children’s living spaces. The original dorm buildings dated back to the mid-20th century, and the school wanted something that better matched how kids actually live, interact, and grow. Working with a very tight budget, Joseph Cincotta and the LineSync Architecture team approached the project with a clear goal: create a building that feels special without relying on expensive materials or high-end finishes. The design focuses on what matters most in a youth living environment, spaces that are bright, warm, and engaging, while staying grounded in practical construction methods.
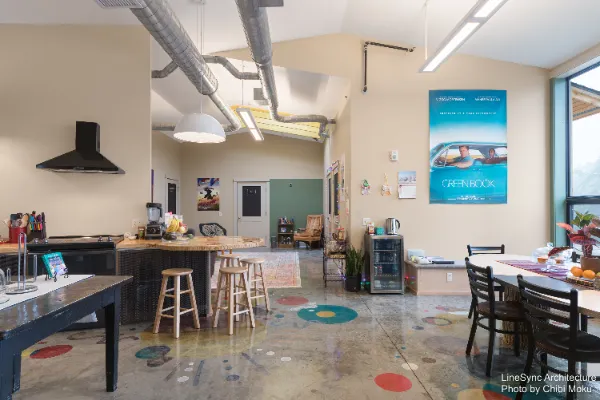
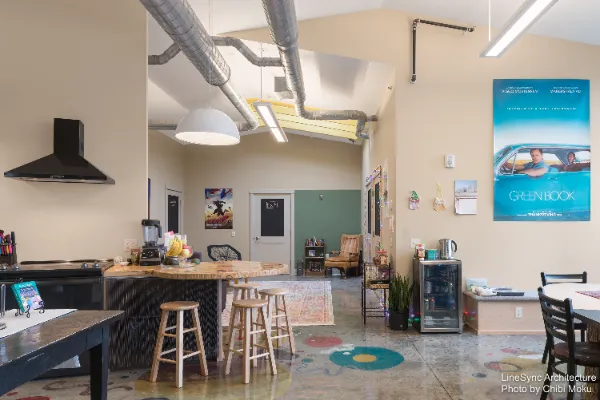
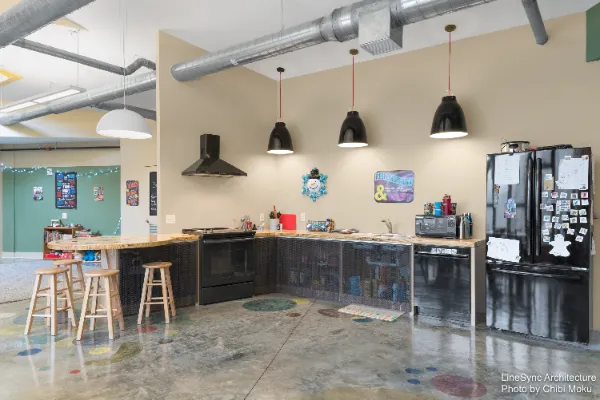
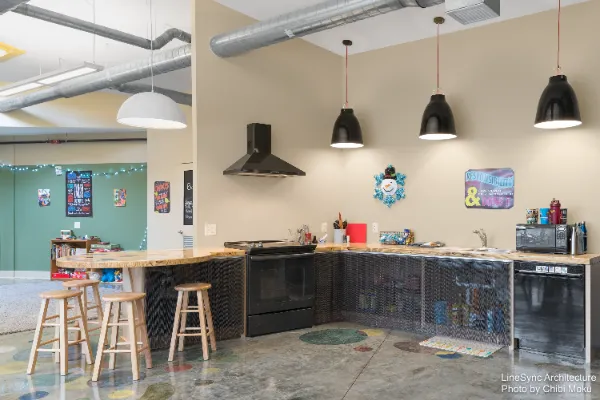
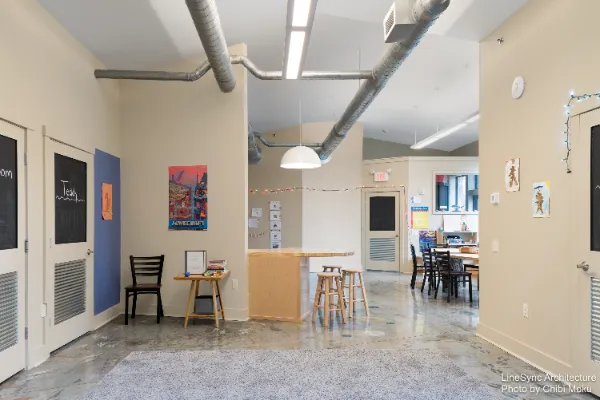
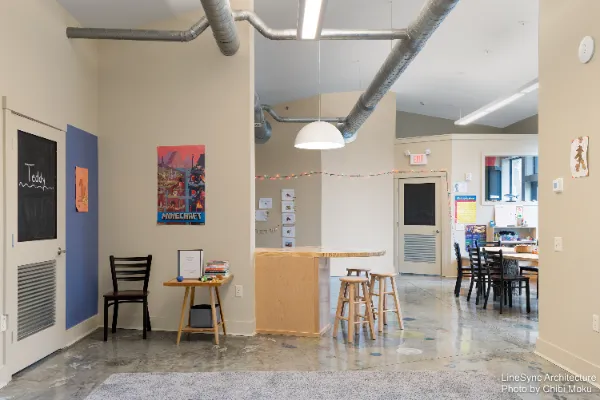
Instead of creating a typical dormitory, the school intentionally pushed against institutional design. As one speaker puts it, “we definitely didn’t want a building that had the institutional look of like a big dormitory.” The design centers around comfort, community, and identity. They wanted “a building that had a lot of light in it,” with spaces “to be together,” but still “cozy and warm and homey enough.” Natural light becomes one of the project’s main materials, not only because it is cost-effective, but because it changes how children feel and behave in a space: “natural light and brightness just changes a mood,” and when the building is bright, kids become “brighter anyway, you’re looking around more, you’re engaging more.”
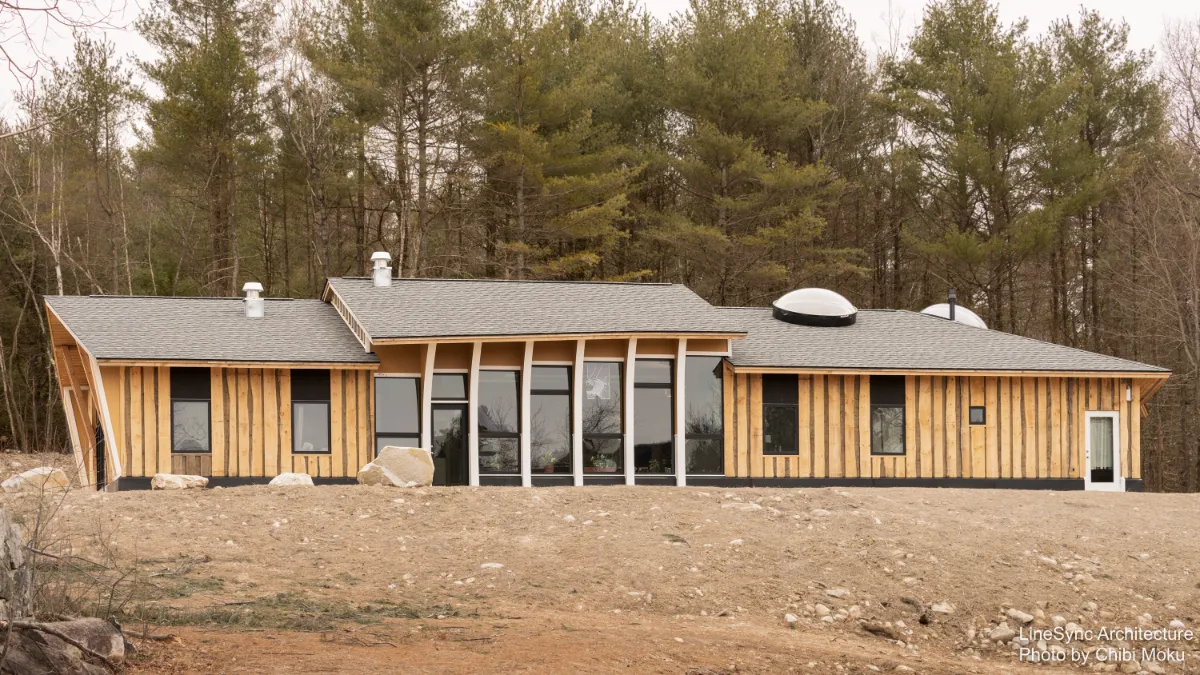
The plan is structured to give kids both shared life and individual retreat. Joseph explains the architectural logic in a simple but powerful way: “good architecture is about space and light,” and you “use the materials that your client can afford and you shape that space and light.” The building is described as being shaped “like a bird wing,” with two wings oriented differently, giving the structure better exposure and distinct experiences. Students even named the wings themselves, calling them Forest View and Mountain View, a small detail that shows how strongly the architecture creates identity. This is not just a dorm, it is a place where kids know where they are and what they belong to.
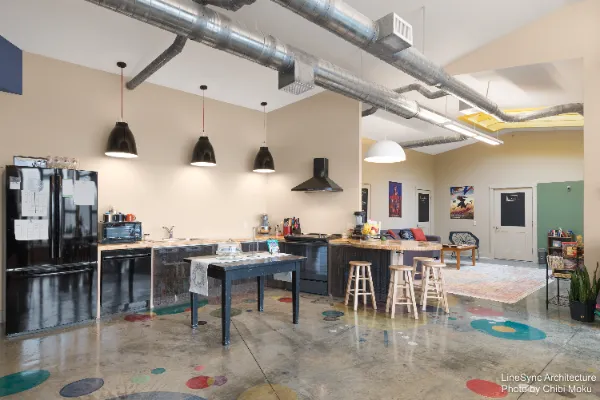
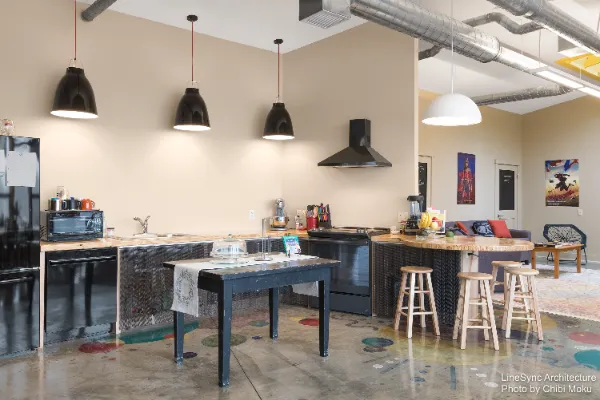
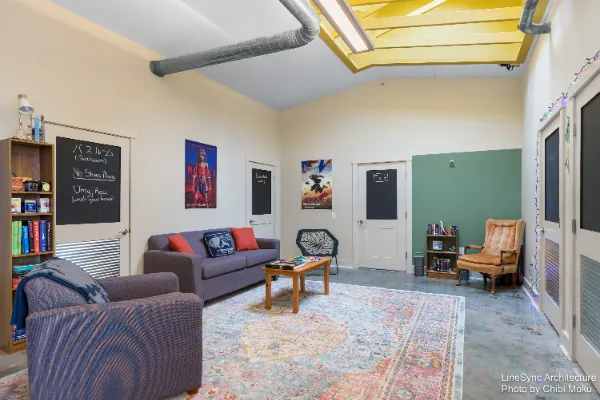
Inside, the entry sequence is designed around real daily rhythm. Students arrive into a coat room where they can remove shoes, hang coats, and transition into the home environment. That immediately opens into a shared living and dining hangout space, where the view becomes part of the room’s character. As Joseph describes it, the central space works because “your living room doesn’t look like anybody else’s living room,” since you are framed by either the forest or the mountains. From there, the building breaks down into lounge areas with their own qualities, skylights, gables, and then finally into the most personal zone: individual rooms, which provide a “third identity,” giving every child a place that feels like their own.
What makes the project successful is that the architecture supports child development, not just housing. The headmaster points out how the updated layout improves supervision and activity: unlike the old dorm where you could not be in two places at once, the new plan allows adults to oversee multiple areas, enabling students to cook and participate more freely. The building also supports a healthier social ecosystem. There are large spaces for interaction and group play, but also quieter secondary zones, which helps teach kids that if the main area is “too much for you,” there is “still another place you can go.” Over time, the school expects the space itself to influence learning and curiosity, with kids becoming more aware and inquisitive simply because the environment invites questions, from “different colors on the walls” to the choices embedded throughout the dorm. As the film concludes, it is not only “a better place to live in,” but “a better place to learn in.”