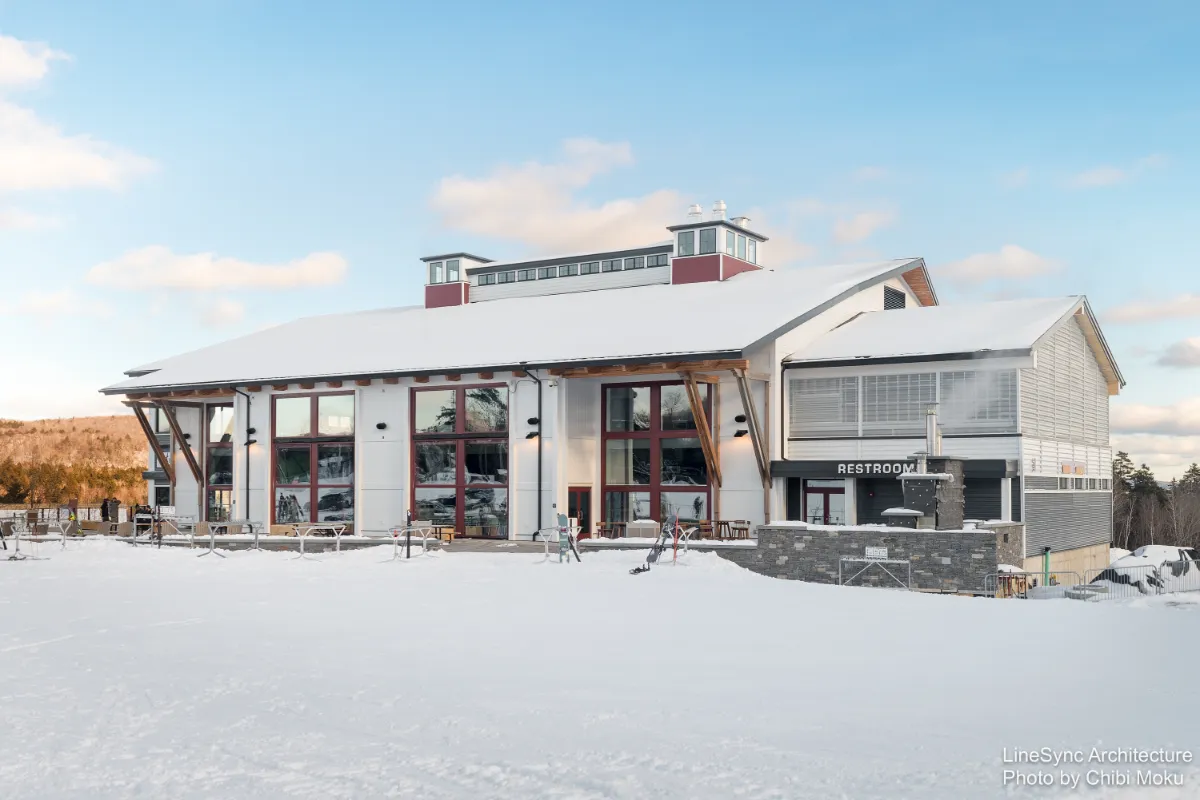
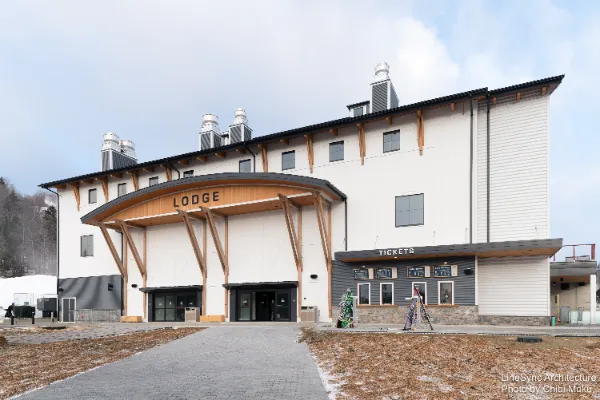
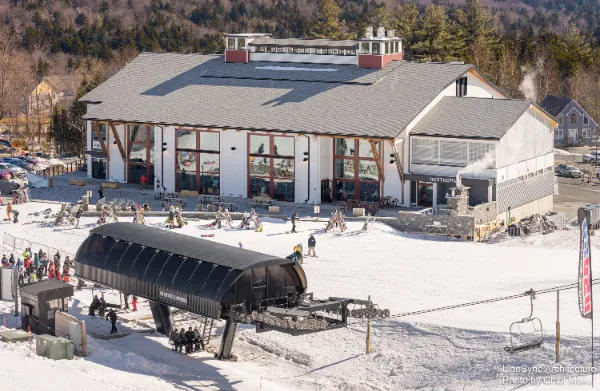
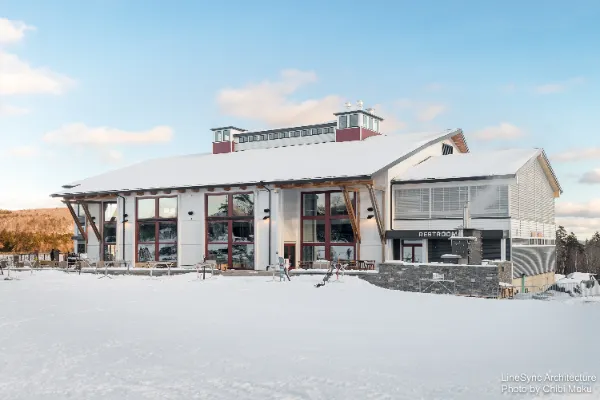
Mount Snow is one of those rare ski resorts that still feels grounded in place. Located in Dover, Vermont, about three hours northwest of New York City, it has been welcoming skiers since 1954 and has built its identity on a down-to-earth atmosphere rather than spectacle. As the team describes it, “Vermont feeling is authentic first and foremost,” and “we don’t do things for effect, we do things for pragmatic reason.” That mindset shaped the Carinthia Base Lodge, the first major architectural piece of a new Carinthia-area development by Dick Deutsch and Mount Snow Ltd, designed to expand the resort while staying true to the character that made it beloved for generations.
Designed by Joseph Cincotta and LineSync Architecture, the lodge blends Vermont vernacular cues with contemporary interior space planning. The goal was to build something that felt like it belonged on the mountain, while functioning like a modern gathering space for today’s resort visitors. The team leaned into what they call the “Vermont ethos,” summarized simply as “build what you need,” trusting that “the simplicity and elegance of servicing that need will be attractive in and of itself.” The result is a lodge that reads traditional in its material vocabulary, yet feels unmistakably modern once inside, with openness, long views, and a central social energy that makes it immediately intuitive to guests.
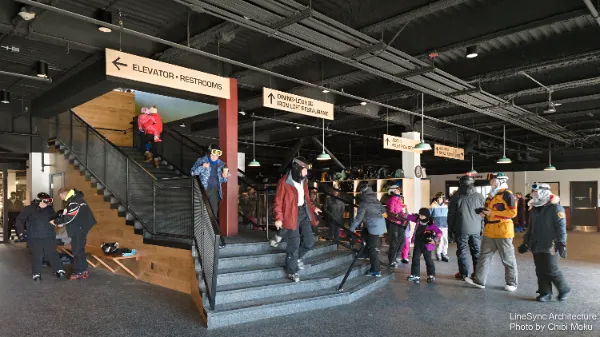
A major architectural driver of the design is circulation. Mount Snow’s master plan is split into two main zones, the primary base and Carinthia, and the lodge is positioned directly in relation to the lifts to make movement seamless. The team explains how important it was for guests not to fight elevation or awkward pathways: visitors should be able to “come in and not have to walk uphill,” instead they can “glide right back down the lift.” This focus on flow isn’t just convenience, it becomes architecture. The building organizes crowds at the entry in a way that feels intentional and calm, “to handle the in and out flow that’s really graceful,” even during busy winter peaks.
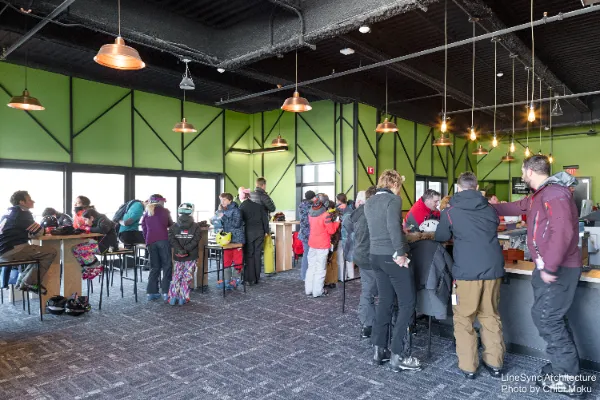
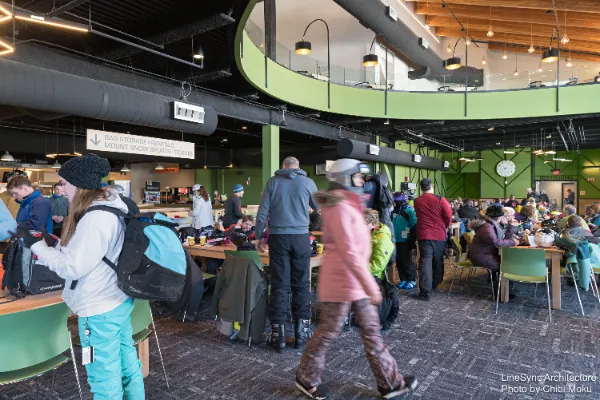
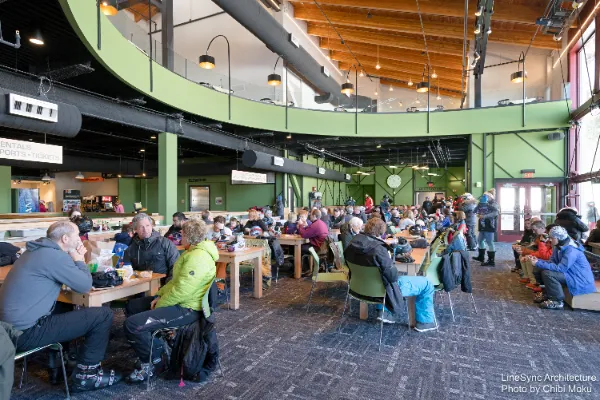
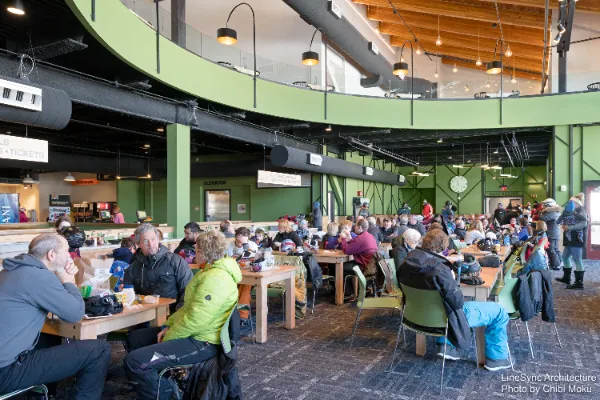
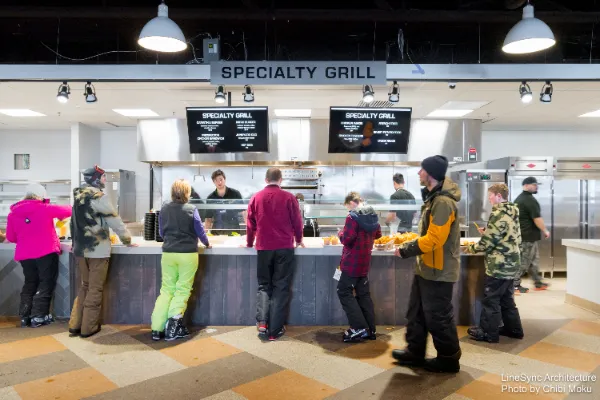
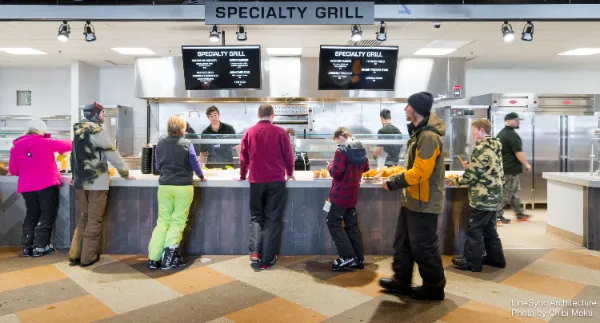
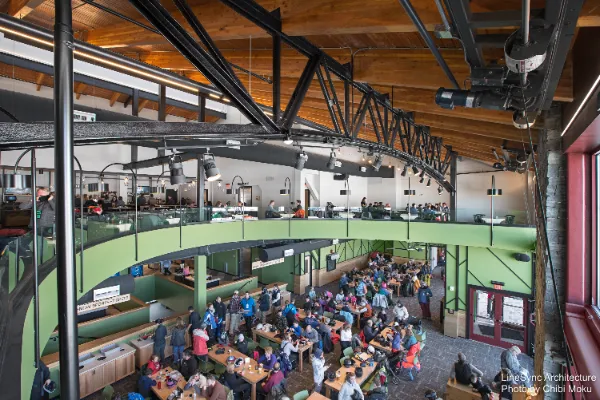
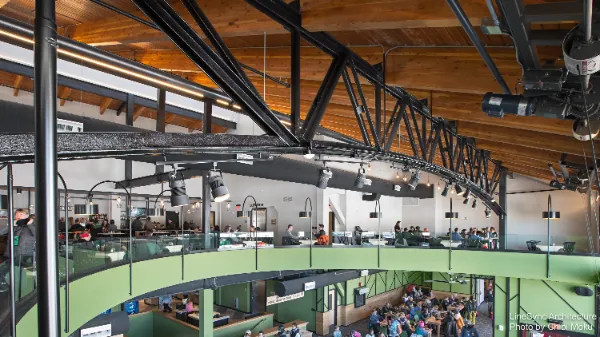
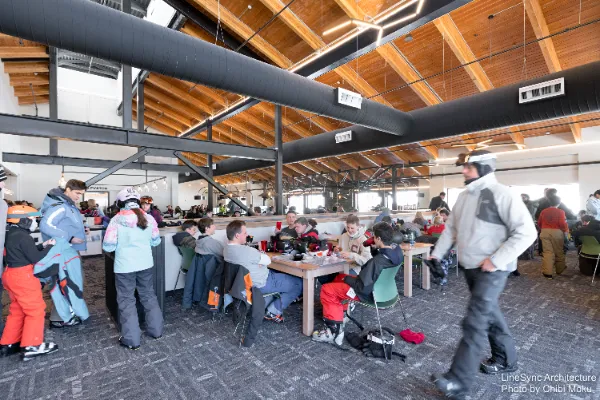
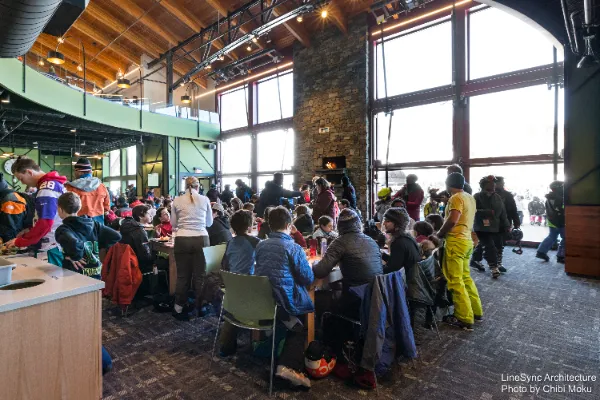
Inside, the lodge is designed around warmth, views, and material contrast. Guests are “astounded at the architecture and the design,” especially the openness, the windows, and the way the lodge frames the surrounding landscape. The interiors carry traditional cues like wood textures and familiar forms, but with a layout that feels current and expansive. One of the most memorable anchor elements is the fireplace concept, described as “this massive firewall of stepped biofuel fireplaces,” giving the main gathering space both visual identity and emotional comfort. Above, the lodge expands into multiple levels of food and seating, including a third-floor experience described with excitement: “if you go to the third floor you [are] up in the clouds,” with dramatic vertical volume and a ceiling system that reveals architectural innovation.
What makes Carinthia Base Lodge especially Vermont, beyond design language, is how many hands shaped it. The pride of local craftsmanship is repeatedly emphasized, with teams describing the build as a community accomplishment: you “couldn’t find a group of more dedicated workers,” and because many were local, they knew they would “tell their friends and their family that they had a part in building this building.” Even with inevitable nostalgia for the old base lodge, the first reaction to the new space is consistent: “Wow.” Guests feel listened to, the building feels purposeful, and it sets the architectural tone for what comes next, including plans for over a hundred residential units designed to match what the lodge has established. As Joseph summarizes, the real story is collaborative: “my good ideas came from so many people,” and that spirit is built into the lodge itself.