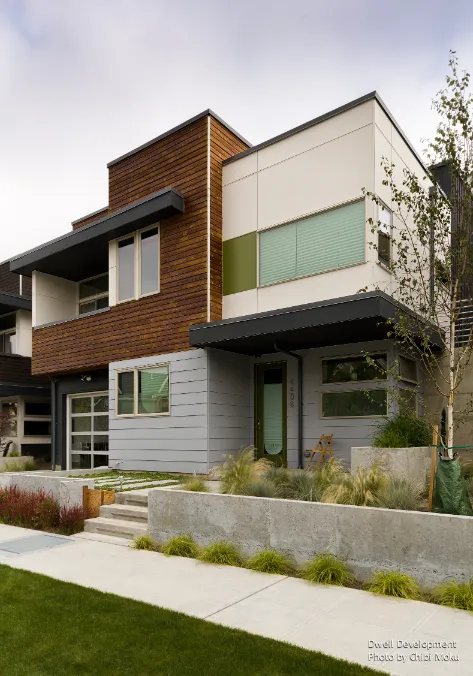
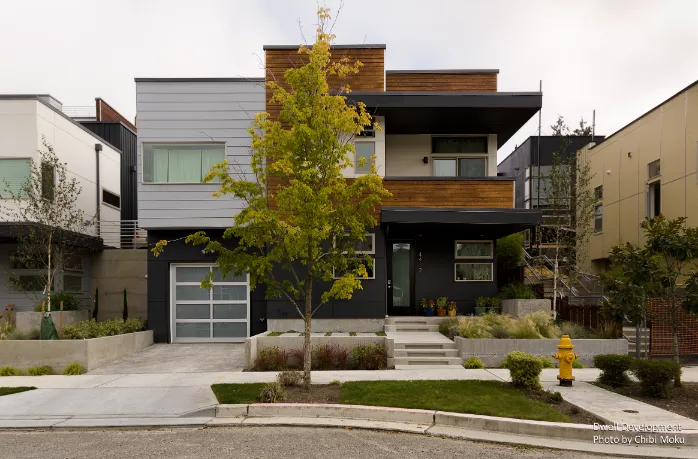
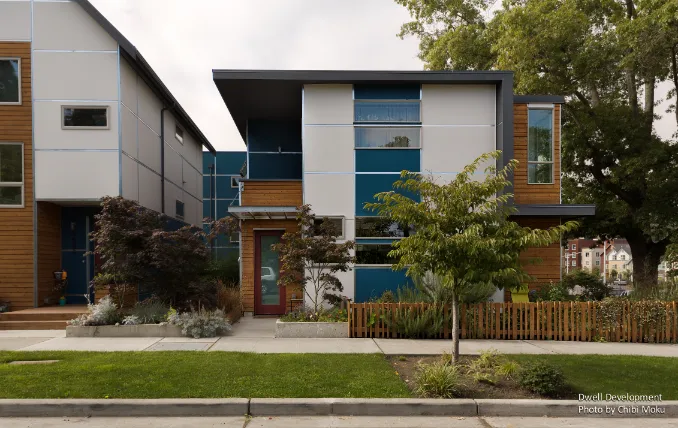
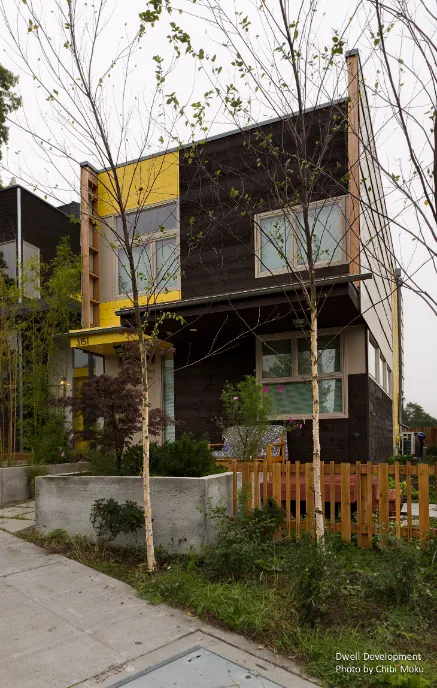
Dwell Development, LLC’s Columbia City Story captures a rare kind of residential project: one that treats sustainability, neighborhood identity, and architectural variety as inseparable goals. Set in Seattle’s Columbia City, the project is deeply personal for the team, rooted in the designer-builder’s own daily life in the area: “Columbia City is not only the place where I live and have my home and raise my children,” but also “a very diverse neighborhood with a creative atmosphere of community.” That context matters, because the work here is not presented as an isolated development, but as a response to a specific district that is growing through public transit, historic district recognition, and a strong family-oriented culture.
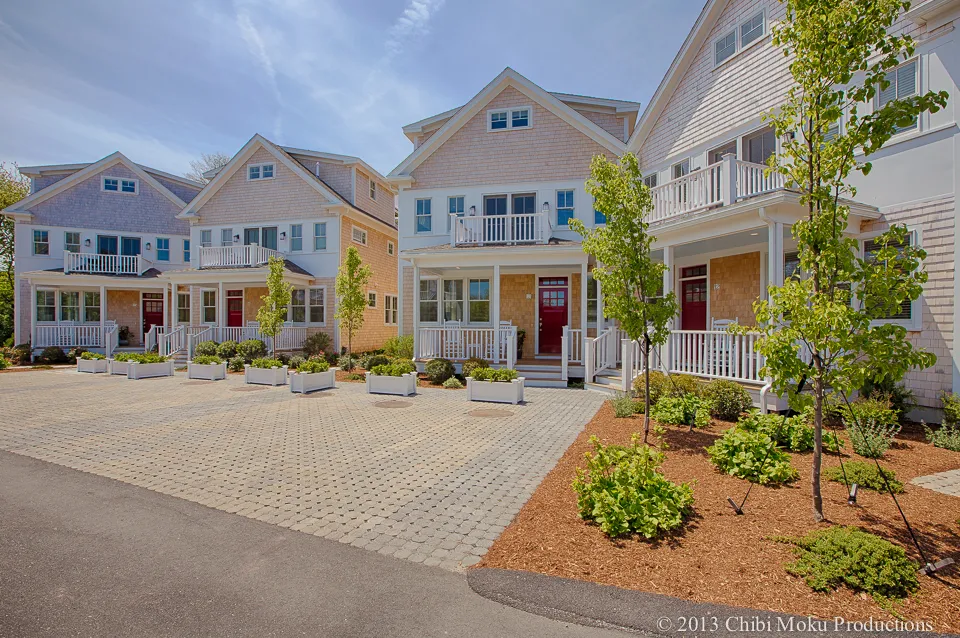
The project grew into Rainier Vista, a sustainable micro-community created in partnership with the Seattle Housing Authority. The development began with a commitment to 15 homes, but quickly expanded due to demand and momentum: “we actually extended that commitment… so in the end we have 42 homes.” Dwell emphasizes that this scale created something unusual: a place where like-minded residents intentionally gather around shared values. The goal was more than constructing units, it was building a neighborhood where families “really enjoy living together… sharing habitat together, sharing community together.”
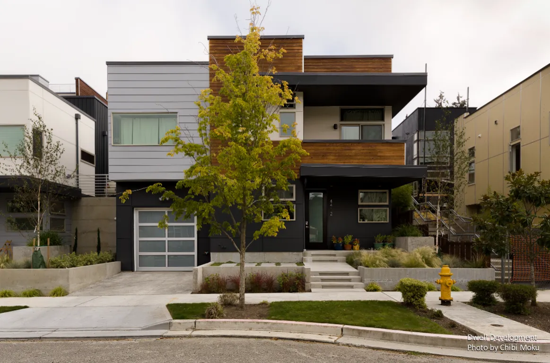
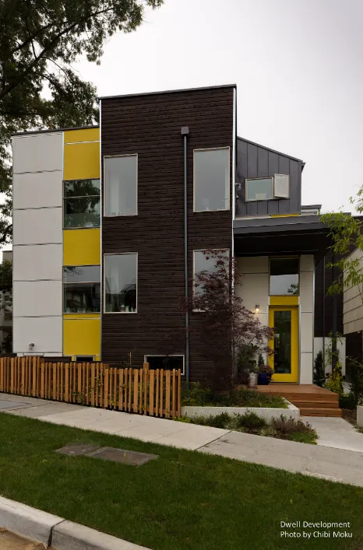
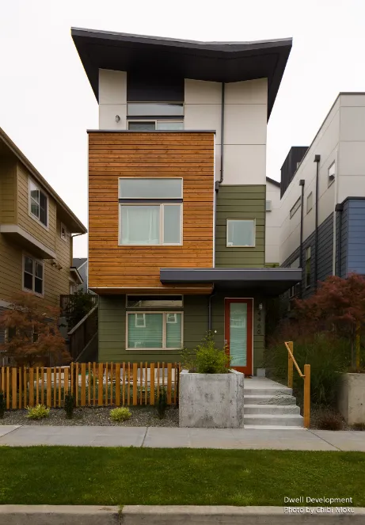
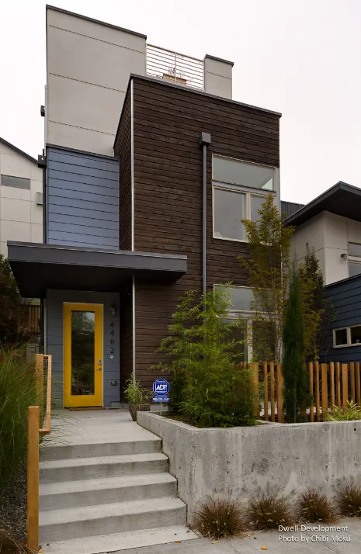
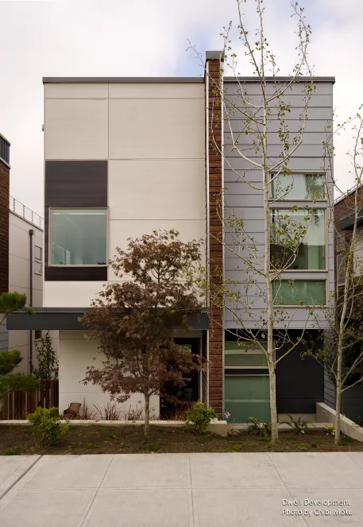
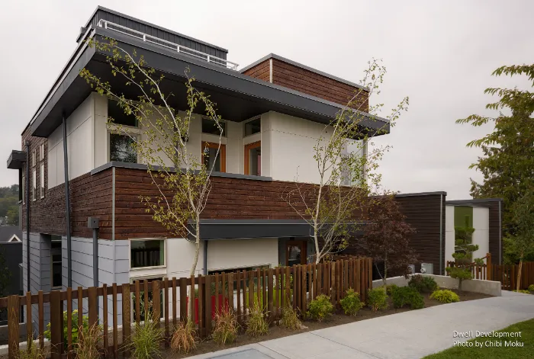
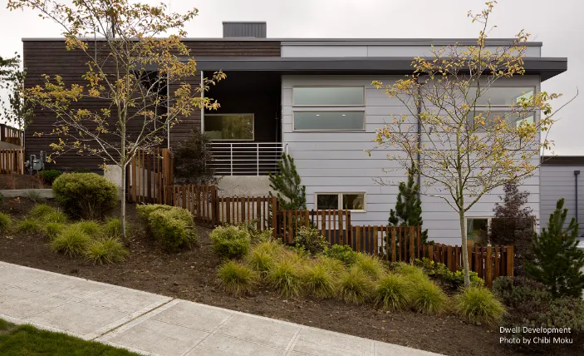
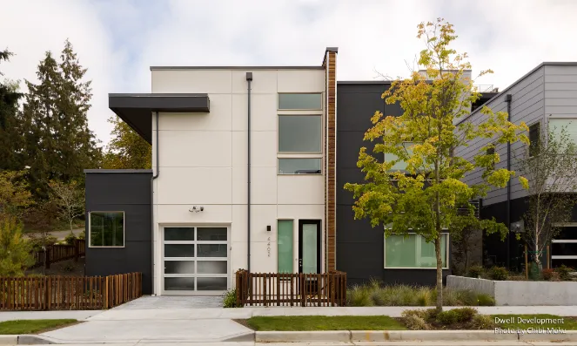
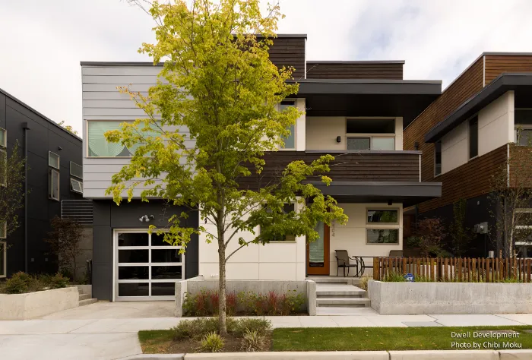
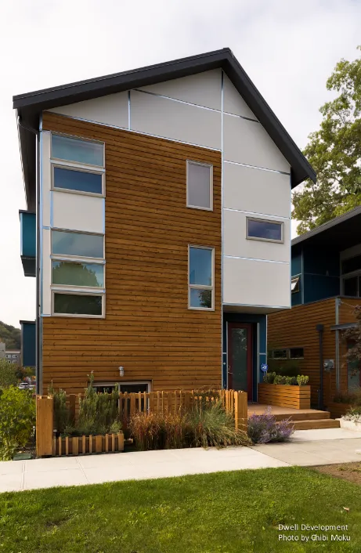
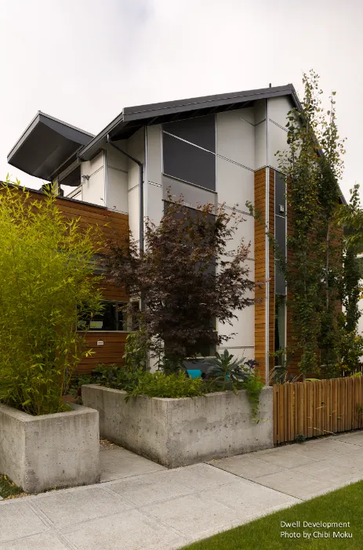
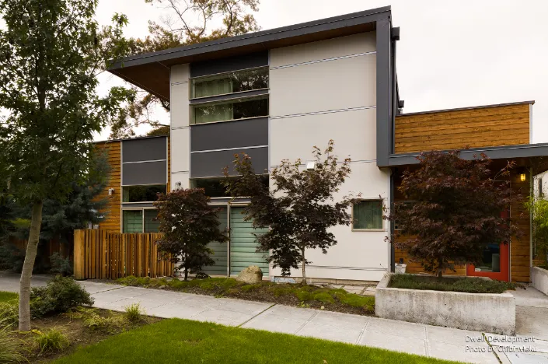
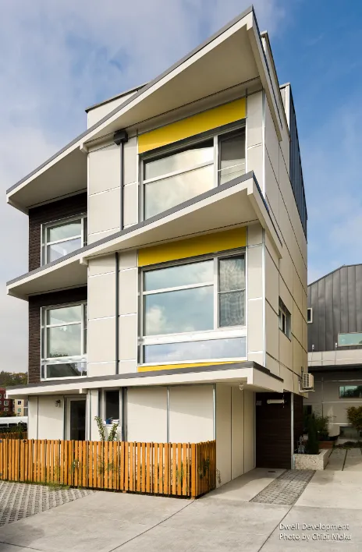
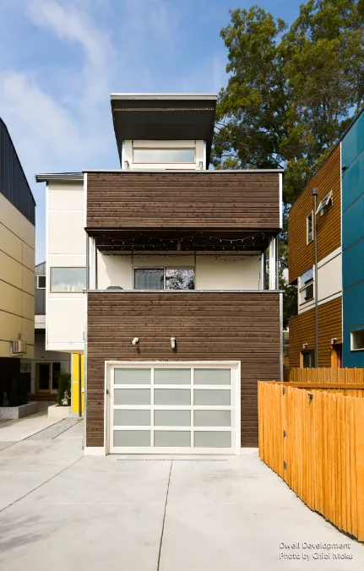
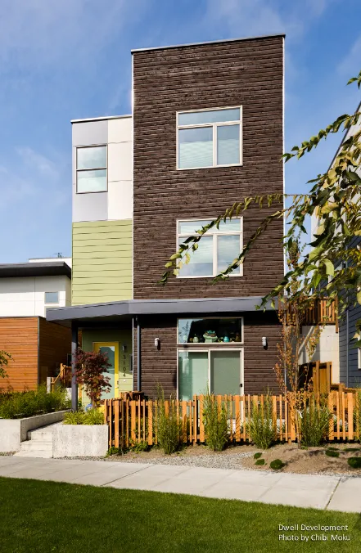
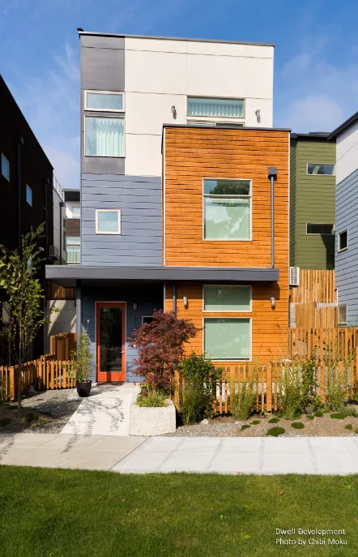
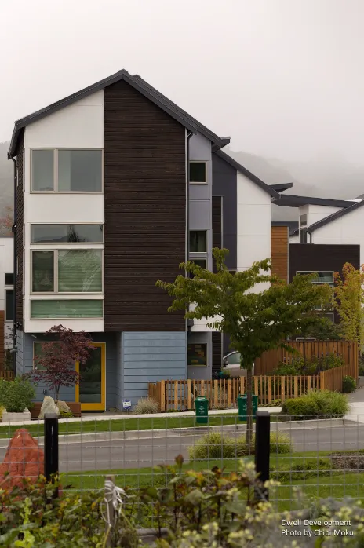
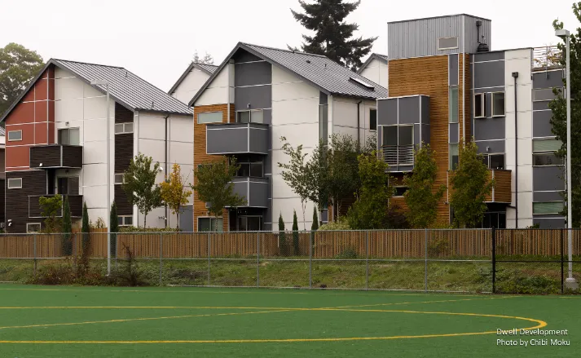
Architecturally, Rainier Vista rejects the typical repetition of speculative residential development. Dwell describes each home as “individually architecturally designed,” and the process becomes one of refinement through phases, using each cluster of homes to test new strategies: “different techniques, different sustainable ideas, different windows, different installation ideas.” That iterative approach culminates in a milestone for the region: the “first passive spec home… ever built in the Northwest,” presented as a model for where residential design is headed, aiming for homes “built to be 90% efficient or net zero.”
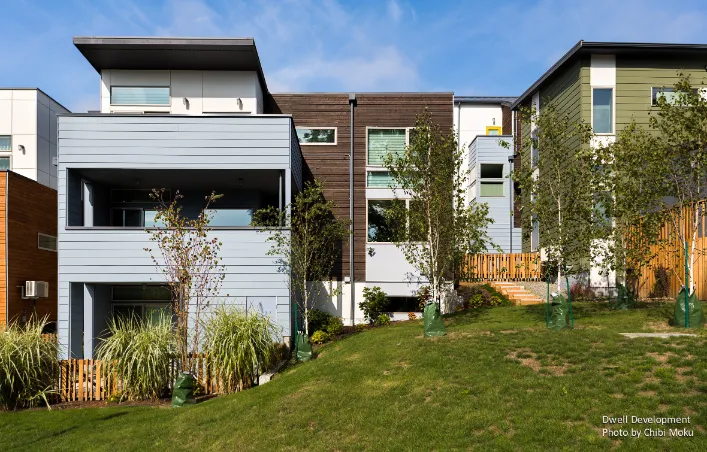
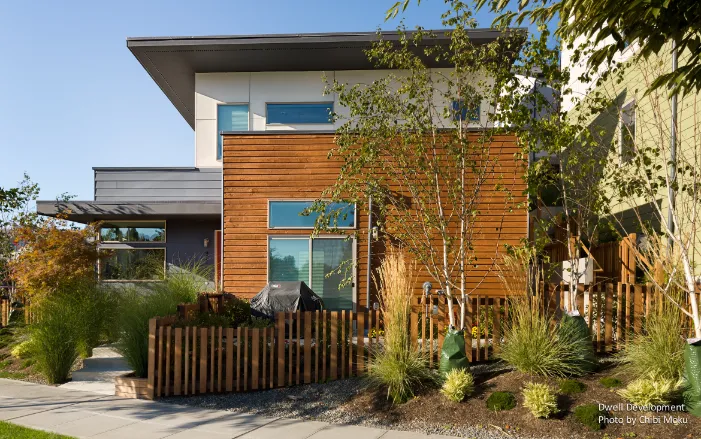
The site planning also reflects an intentional social orientation. Rather than defaulting to driveway dominance, Dwell uses common space as a primary organizing element: “typically this is where you would have your car driveway… instead we have a communal area where neighbors can all have conversation.” Parking is pushed aside to support interaction, while pathways and small design gestures connect each phase of construction so the overall project reads as one continuous neighborhood rather than isolated pockets. On the larger site, even landscape preservation is treated as part of the architecture, with Dwell highlighting the decision to “preserve this big beautiful old oak tree,” using it as a buffer and a defining neighborhood feature.
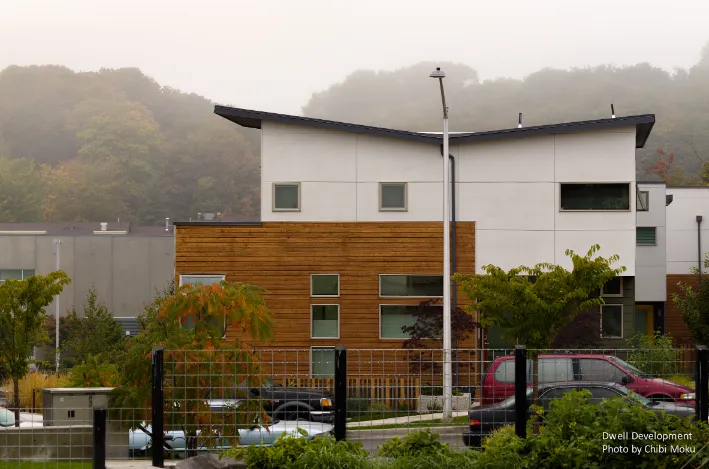
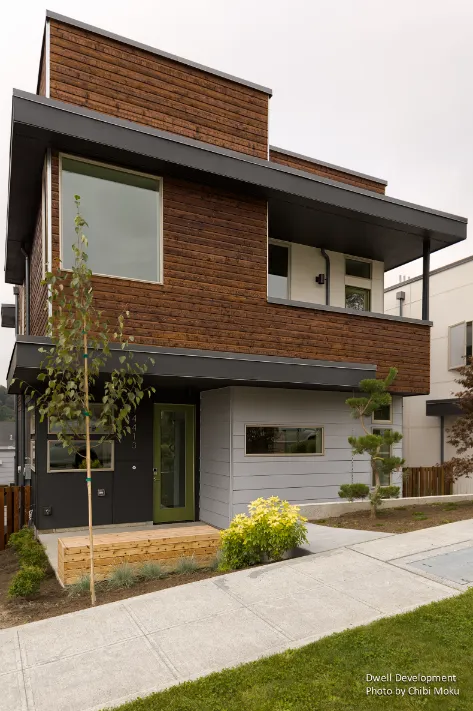
At the building level, design choices are tied directly to performance goals. Roof forms are not only aesthetic, but technical: the “different roof angles” are designed for solar readiness, including a roof pitch called out as “a perfect 33° angle for solar panels.” Later-phase homes include advanced assemblies and imported performance components, like high-performance windows from Portugal and a notable passive house wrapped in thick cork insulation: “we’re calling it the Cork House… wrapped in 3 and 1/2 inches of exterior cork… you never have to treat it… it is what it is.” That phrase captures the broader ethos of the whole project: honest materials, high performance, and an architecture that serves both environmental responsibility and everyday community life.