Outside the Studio by LandStudio360 highlights how landscape architecture can fundamentally reshape the way large-scale communities function, not just how they look. Based in Orange, California, LandStudio360 approaches projects as systems of space, circulation, sound, and social behavior, using outdoor design to influence how people actually live day to day. As the team explains, the partnership works because they bring complementary strengths to the table: one side deeply focused on the fine-grain design moves like planting and layout details, and the other focused on spatial logic and feasibility, “understanding how the different parts work together” and “what is possible in a space.”
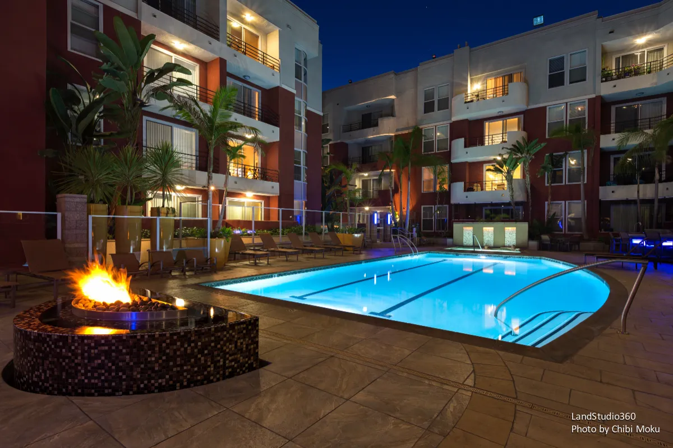
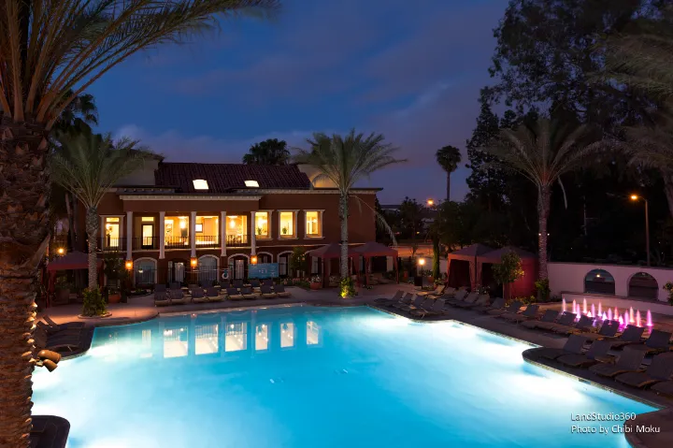
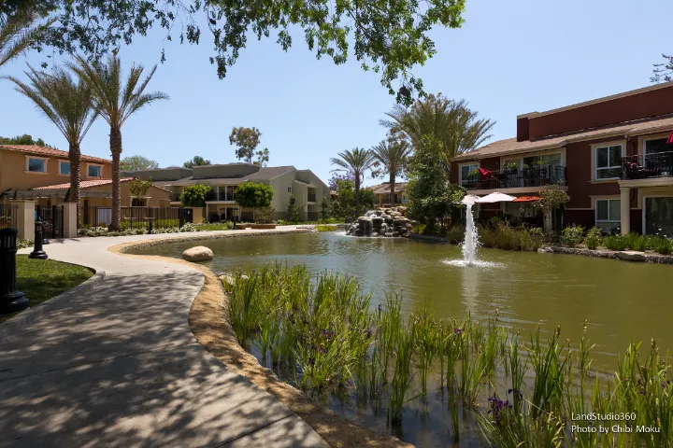
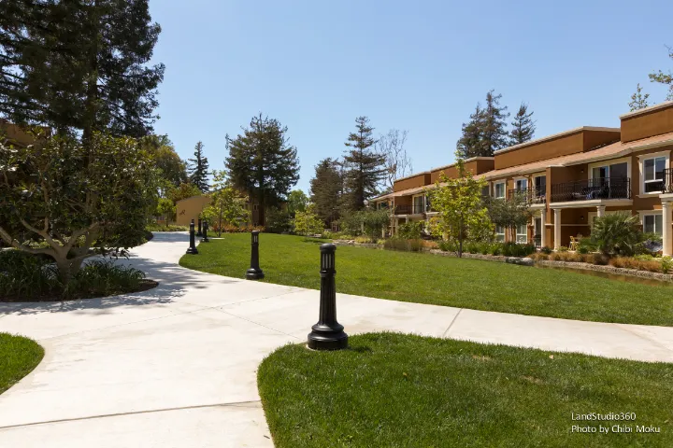
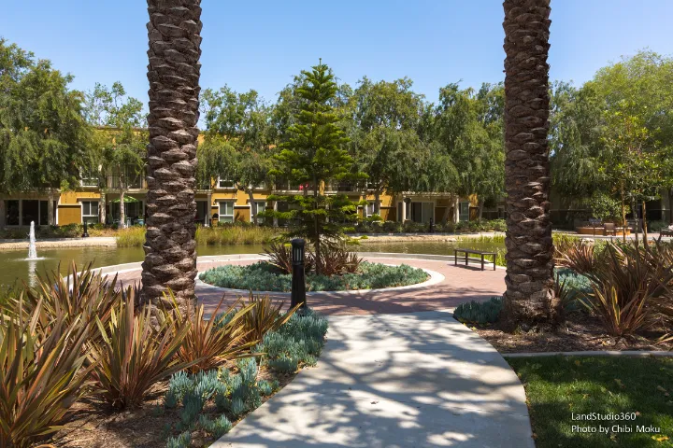
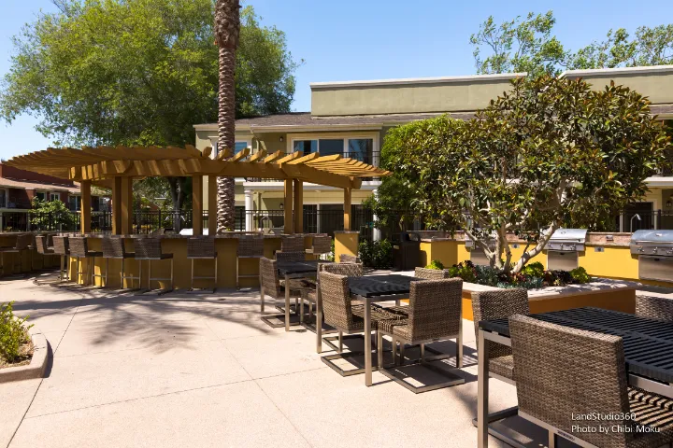
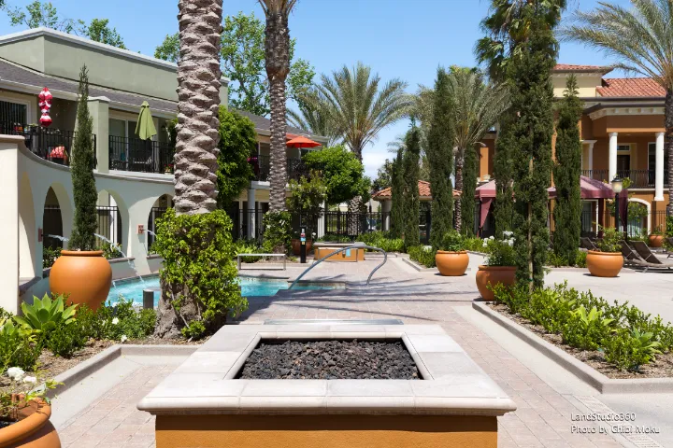
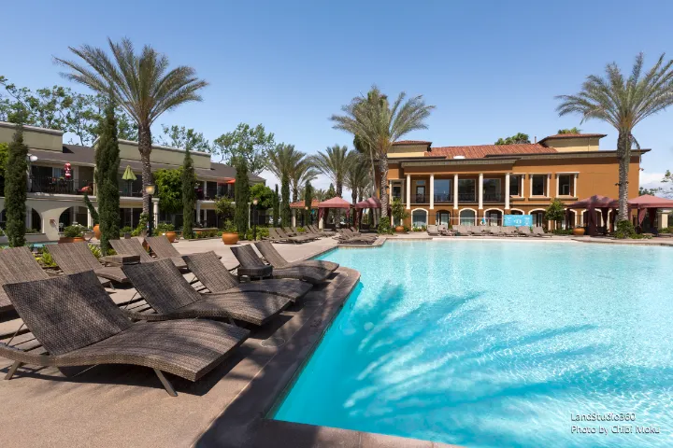
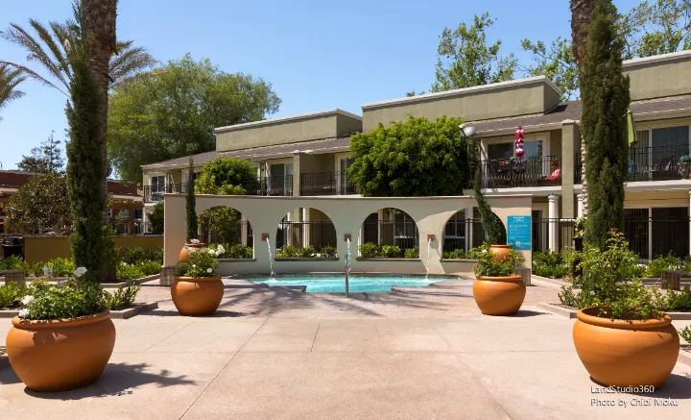
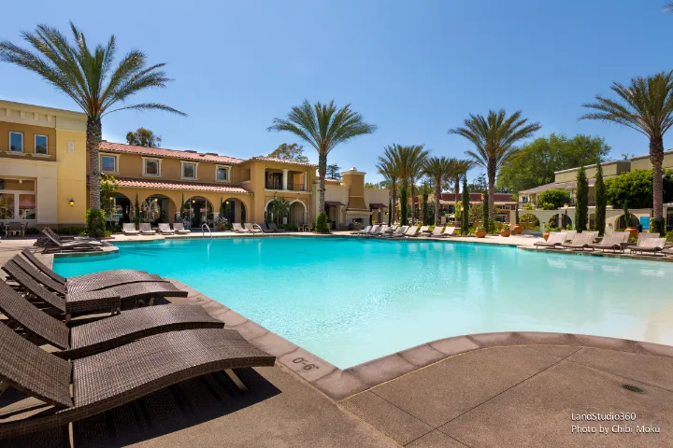
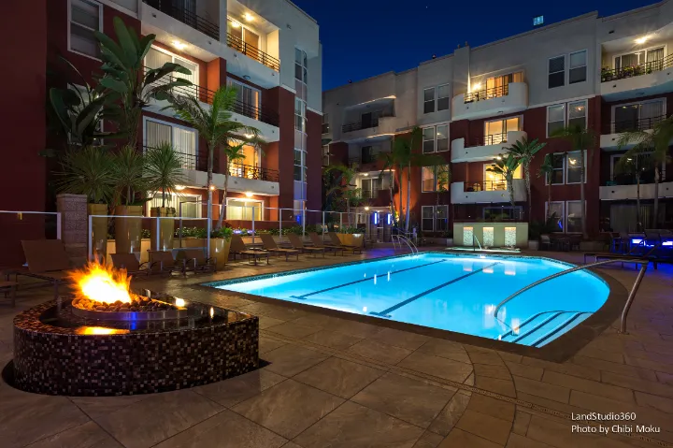
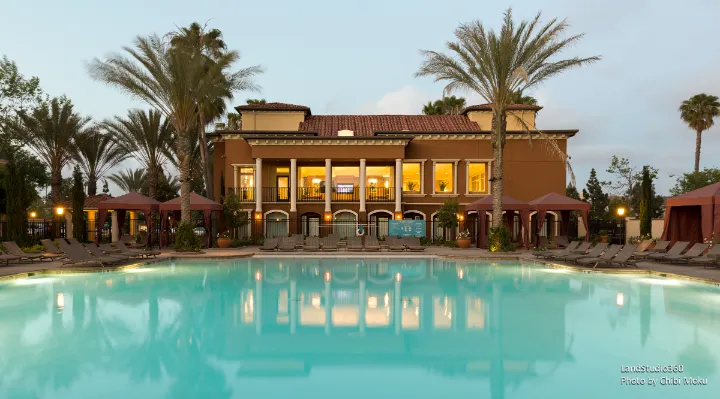
A major thread running through these projects is the shift in modern California living toward outdoor-centered lifestyles. The team describes this change plainly: people are “spending less time in their homes” and “more time outdoors,” which pushes landscape design into a leadership role rather than a finishing role. In the 27 Seventy-Five Mesa Verde community, their work focused on transforming previously dead zones into functional outdoor “rooms,” particularly by reclaiming and reshaping portions of the existing lake into an amenity-driven shared space. With nearly a thousand units, the challenge was scale and livability at once, and the design solution creates layers of community use: pool and beach-entry recreation, social spas, playful sprayground moments, and courtyard areas that behave like smaller intimate dining and lounging spaces for residents.
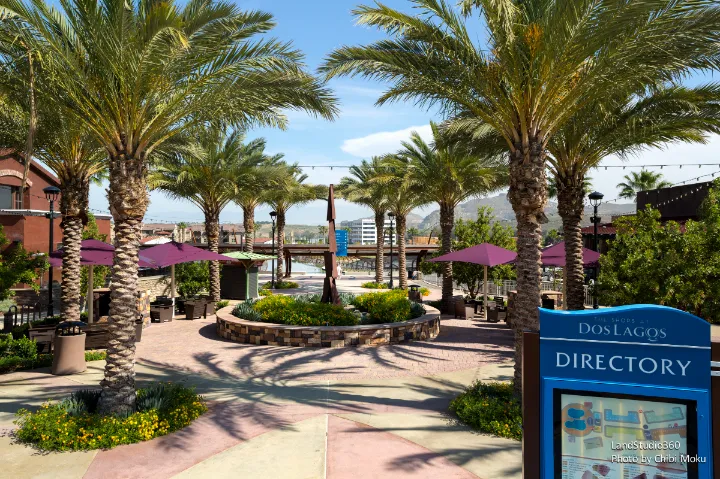
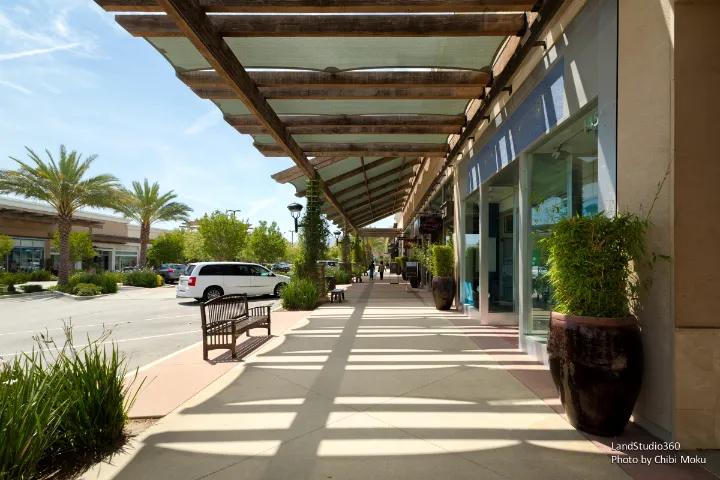
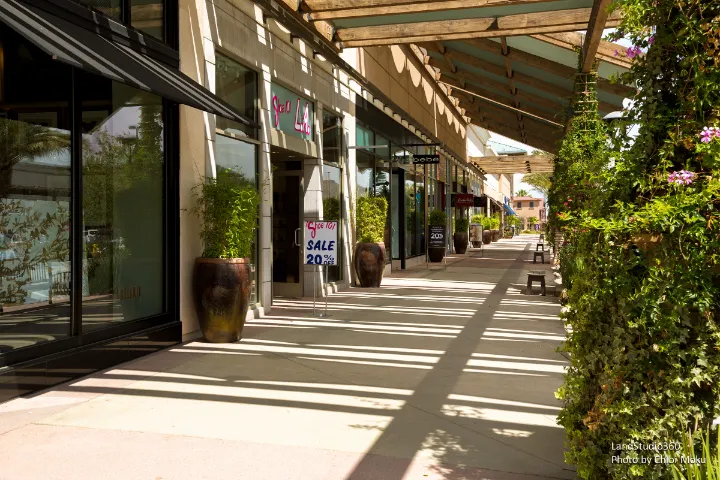
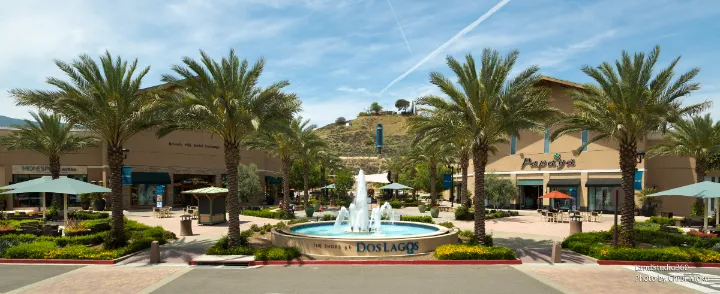
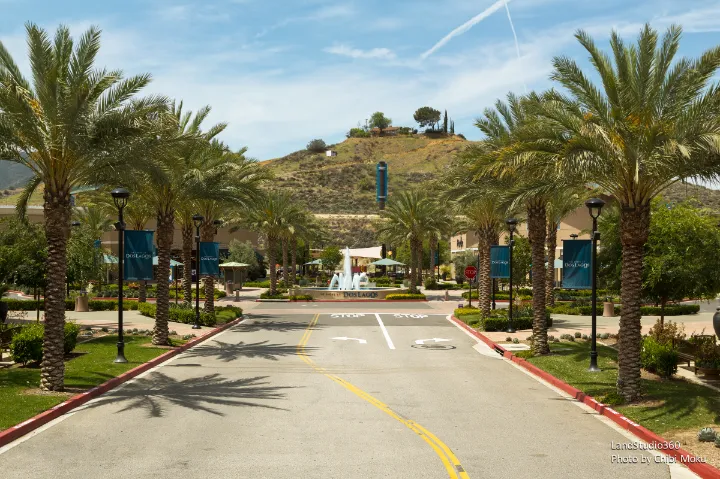
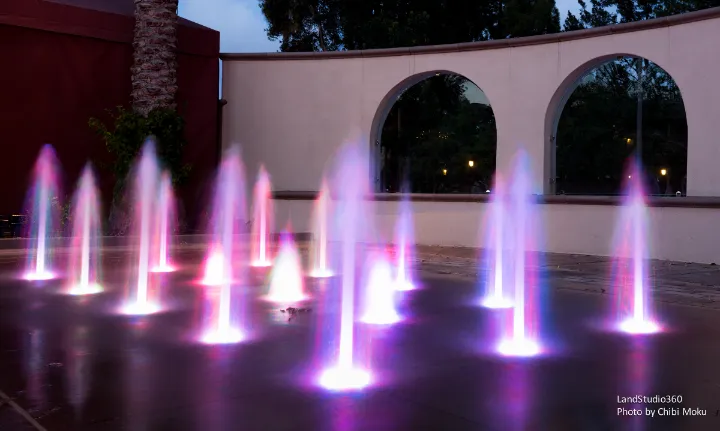
LandStudio360 also tackles commercial public space through strategic urban reconfiguration. At The Shops at Dos Lagos, the site wasn’t failing due to lack of construction quality, it was failing as an experience. Their solution was architectural in an urban-planning sense: restructuring a primary intersection and closing a through-street to create a new central plaza. That move allowed the landscape to take on the role of a civic anchor. Importantly, the project preserved an existing fountain but repositioned it as a focal point, showing a pragmatic design intelligence where the best work often comes from reinterpreting what’s already there rather than replacing it. The result is an environment designed for dwell time, with casual seating, family-friendly programming like a playground and pop-jet sprayground, and a more comfortable pedestrian rhythm.
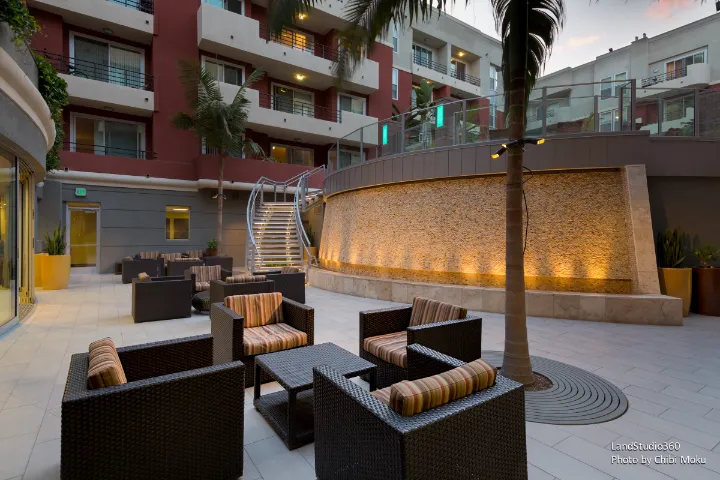
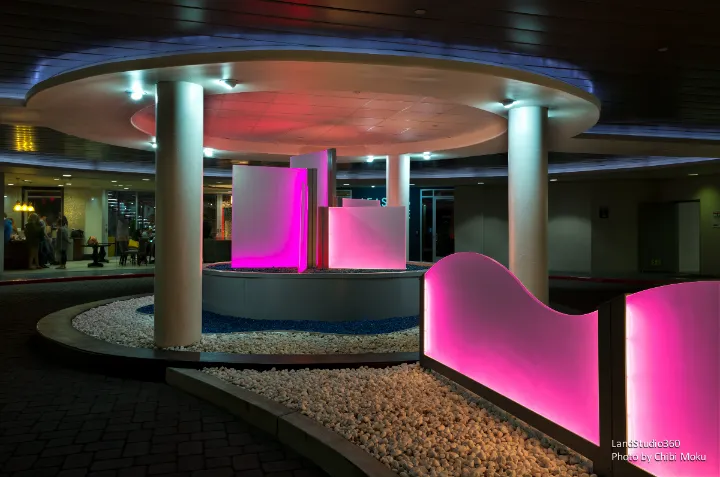
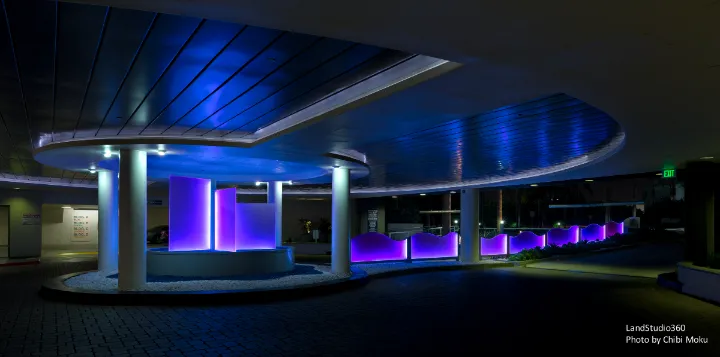
In The Westerly on Lincoln, the design work becomes more explicitly tied to architectural identity and curb appeal. The landscape strategy supports the property’s updated façade while using contemporary elements to give the outdoor spaces a recognizable atmosphere. One standout intervention is the introduction of custom-shaped LED-lit acrylic panels, which the team describes as a risk in the best sense: taking on something they had never done before to create a new type of activated surface and glow within the courtyards. These are the kinds of details that shift large apartment amenities away from generic resort styling and into something more specific, more authored, and more memorable.
What LandStudio360’s work ultimately shows is that good landscape architecture is equal parts design and psychology. As they put it, there is a “psychology of space” where a person can feel comfortable or awkward simply based on layout, layering, and sensory balance. Their projects treat outdoor environments as multi-functional, multi-sensory frameworks, using water, planting, lighting, and circulation to soften density and increase community health. In their words, landscape architects become “the glue to the whole project,” marrying architecture, engineering, and human experience into one cohesive built reality.