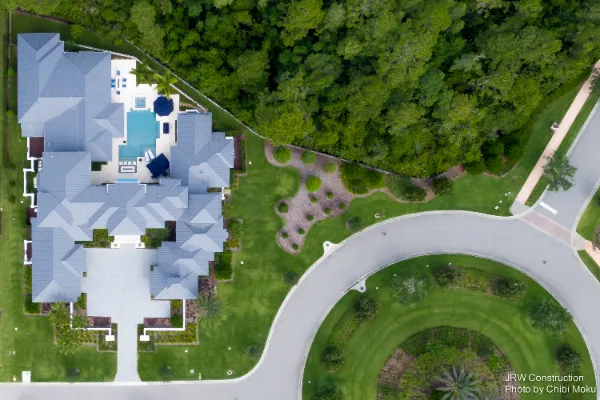
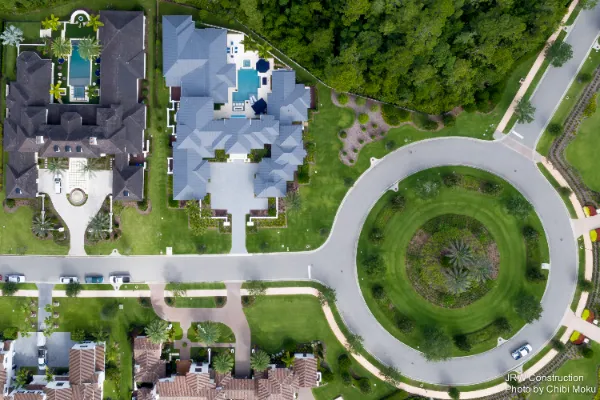
Sea La Vie is JRW’s playful answer to a very specific design challenge: how do you create a home that feels fresh, bright, and contemporary, but still fits inside the architectural guidelines of Walt Disney’s Golden Oak? Built by JRW (J. Richard Watson Construction) with architecture by Ric Bradshaw, the result is a home that presents itself with classic neighborhood symmetry, but quickly reveals a modern, family focused layout filled with bold color, tall volumes, and indoor outdoor spaces designed for daily life, not just display.
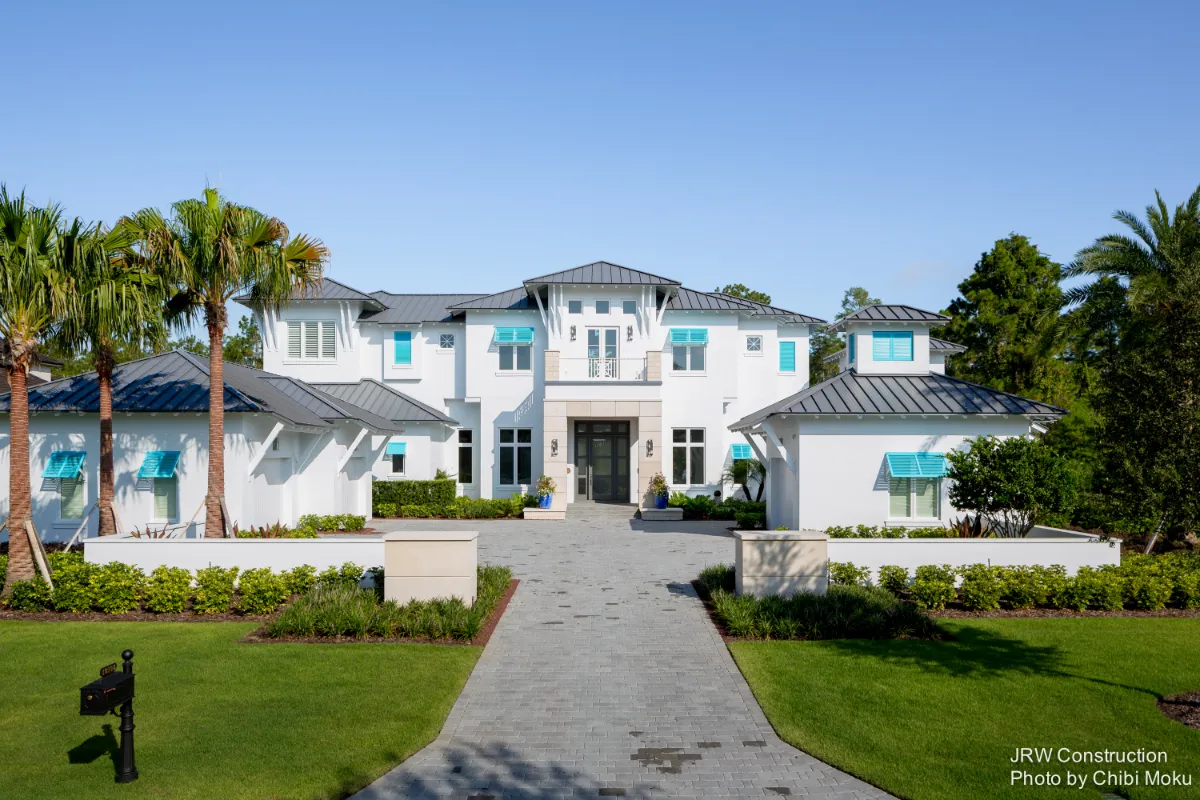
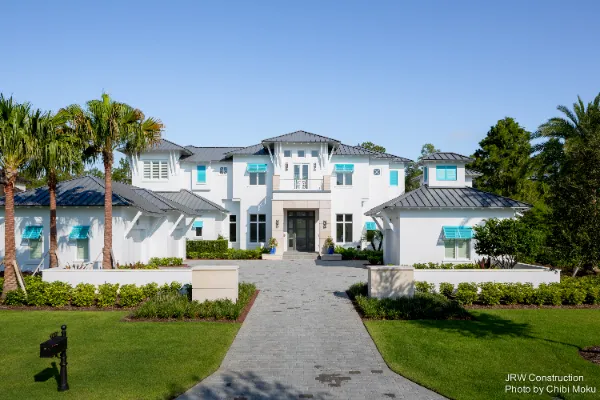
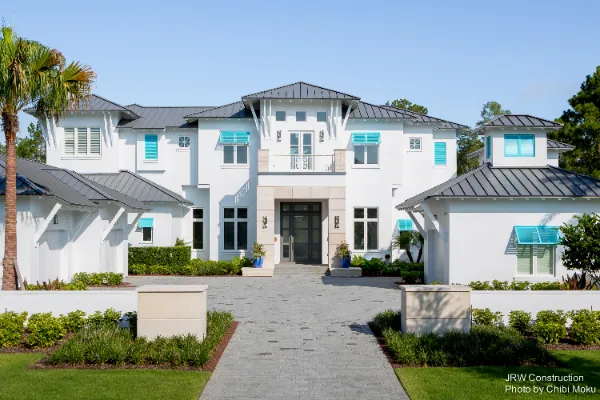
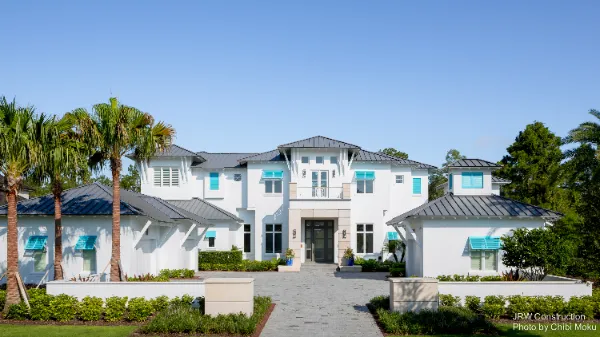
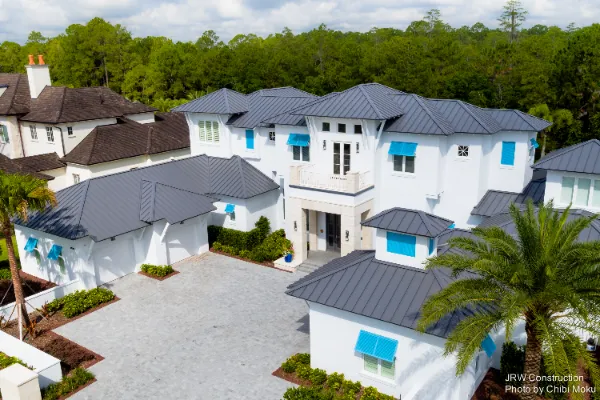
From the curb, the home’s character is immediately set by its confident palette, including that signature turquoise exterior tone that the owners describe as the moment they “came up with this really bold turquoise color… and I think it really makes the house pop.” The front elevation is intentionally balanced, with garage doors flanking both sides and a grand entry sequence that feels formal enough for Golden Oak while still hinting at the casual lifestyle inside. Even the scale of the home is part of the architectural story, with the owners noting that the first floor rises to roughly sixteen feet while the second floor still holds an unusually tall fourteen foot profile, giving the house a dramatic sense of volume without relying on overly complex exterior forms.
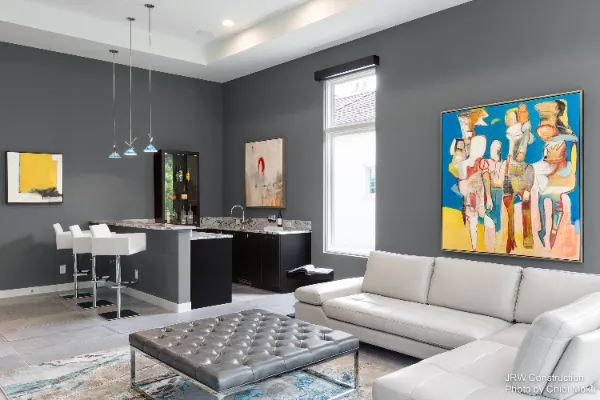
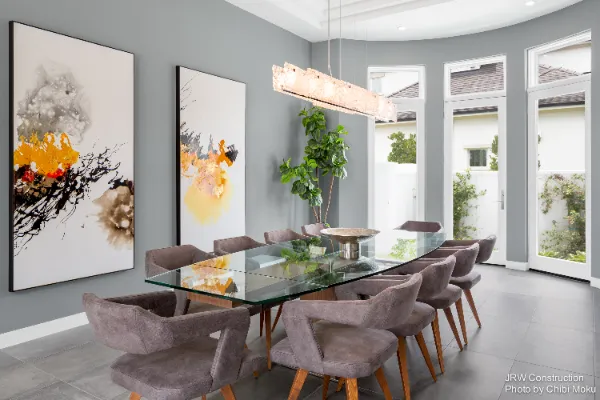
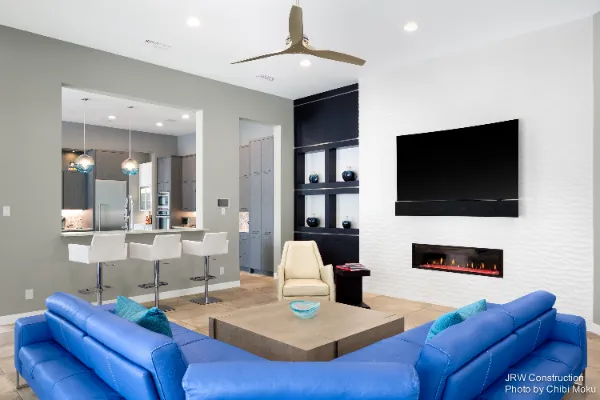
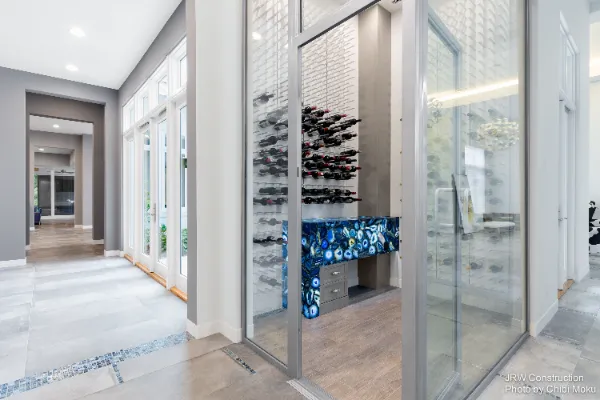
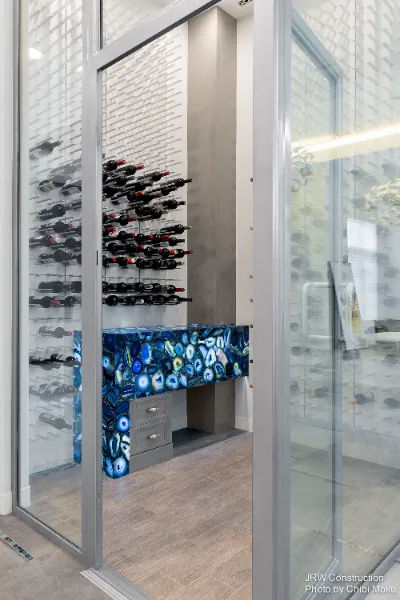
Inside, Sea La Vie is organized around openness and connection. The homeowners repeatedly emphasize that family was the priority, and that they wanted a plan where nobody felt isolated. They describe how, when they explained to Ric what mattered most to them, “when he came back a couple weeks later it’s like he was actually inside our heads.” That idea shows up in the core layout: the kitchen, dining, family room, and game room all maintain sightlines and flow, so hosting feels natural and day to day routines never pull people away from each other. The foyer reinforces this sense of arrival with tall ceilings and cove lighting, while a contemporary wine room becomes a centerpiece that is both functional and sculptural, described as something that can hold hundreds of bottles yet “at the same time it’s also a piece of art.”
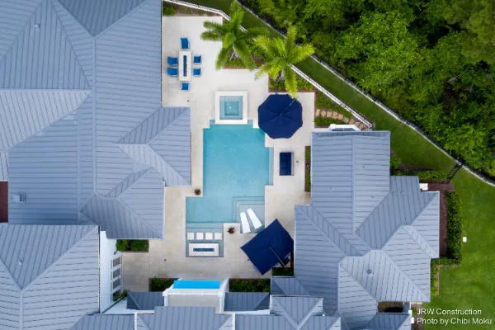
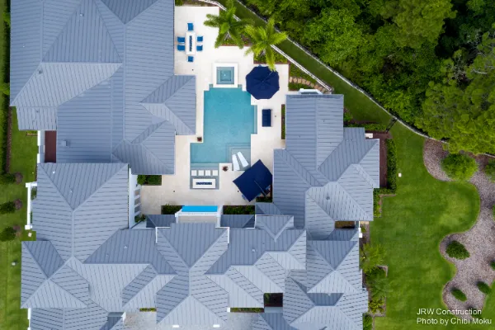
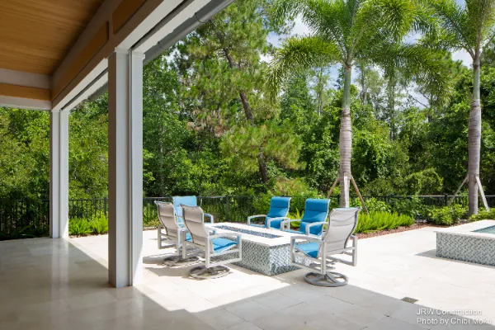
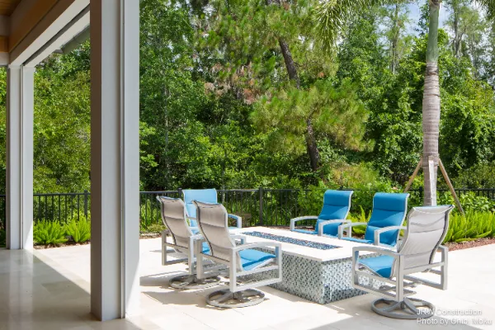
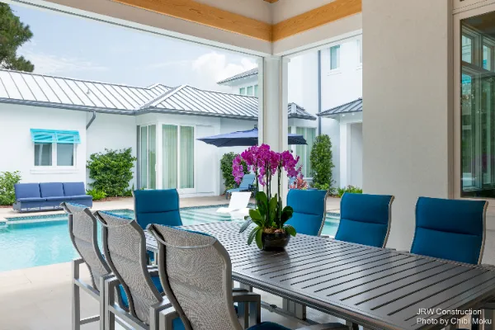
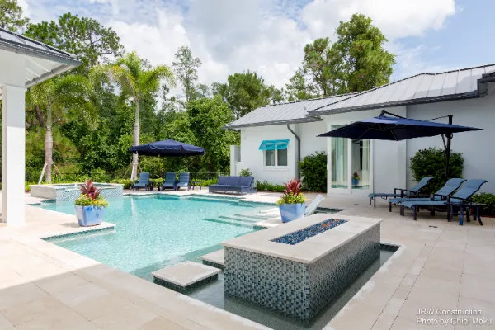
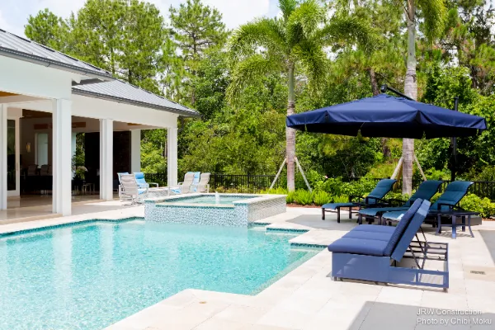
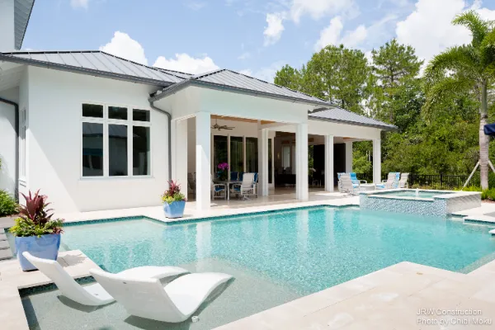
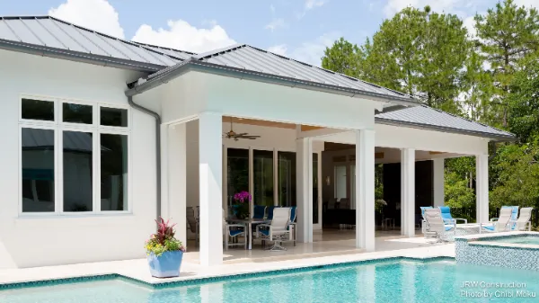
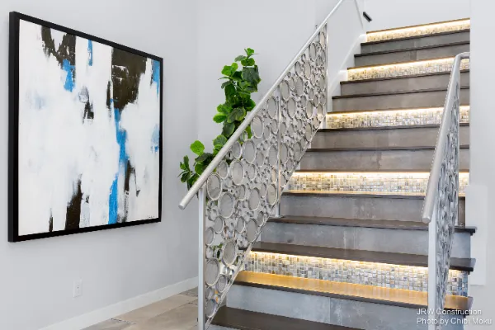
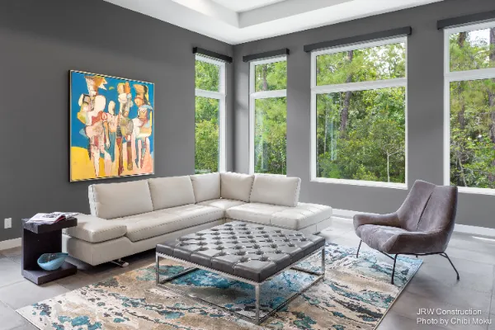
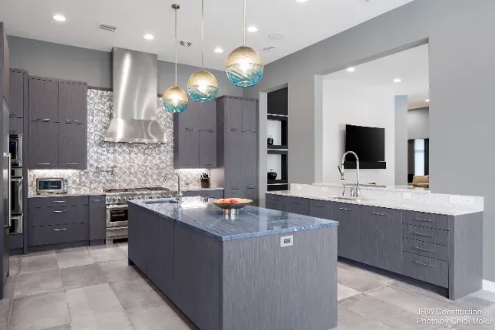
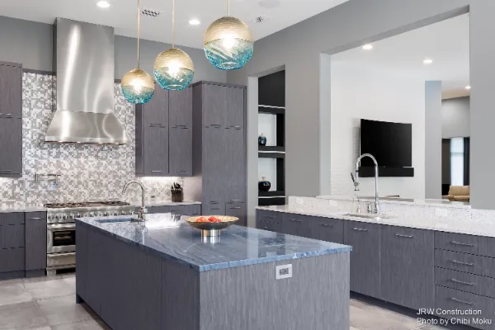
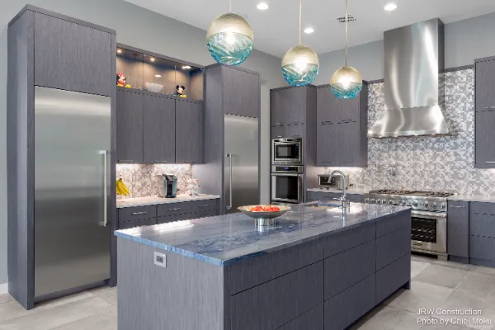
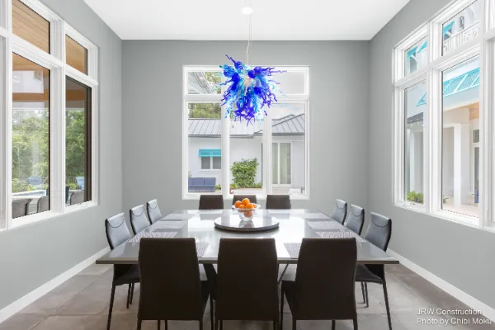
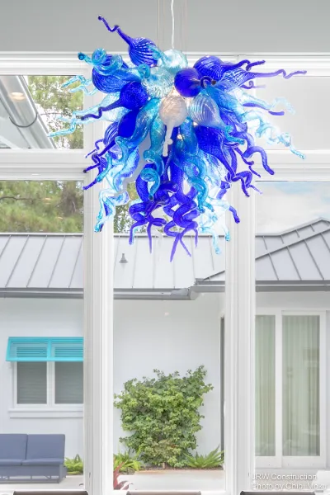
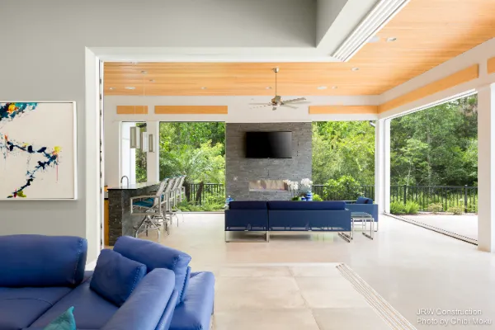
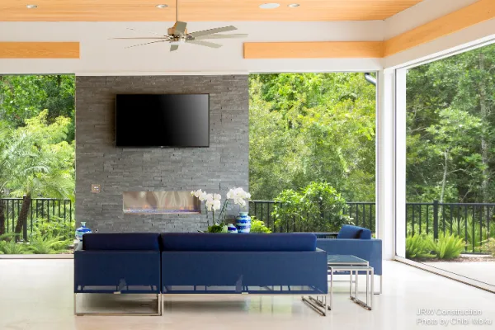
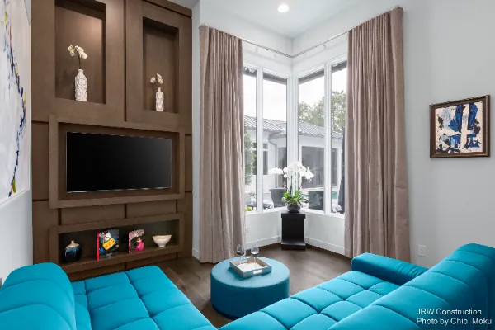
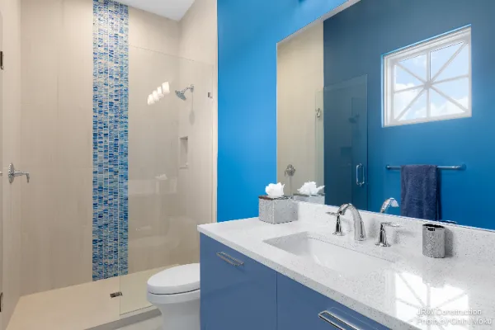
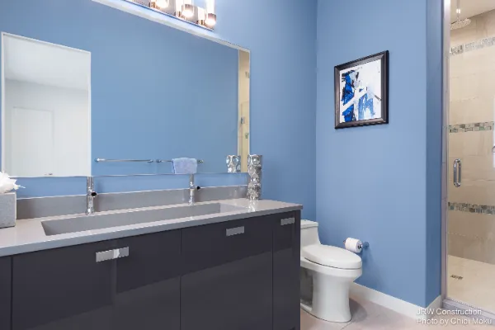
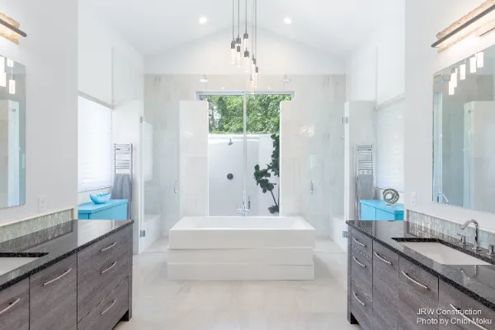
Material and lighting choices push the home fully into its contemporary identity. Blue becomes a recurring theme not as decoration, but as a design system: blue pendant lights, blue granite, and a dramatic blue glass fixture in the breakfast area create continuity through multiple spaces. The owners describe the feeling as “all so clean, so modern looking… it just pops and hits you every time you walk into those rooms.” That same approach continues in the living room, where a porcelain tile feature wall brings texture and pattern to the fireplace zone, and large sliders dissolve the boundary between inside and out, making the outdoor living spaces operate as an extension of the interior.
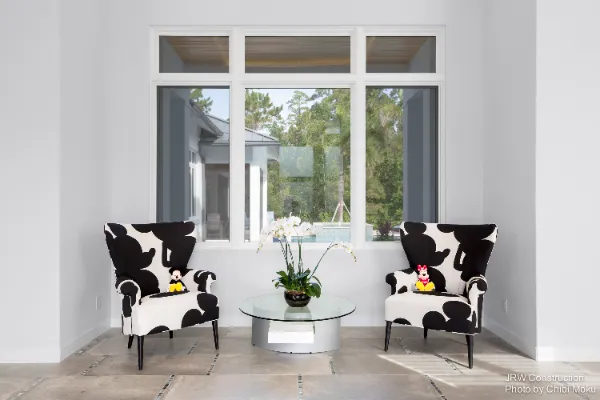
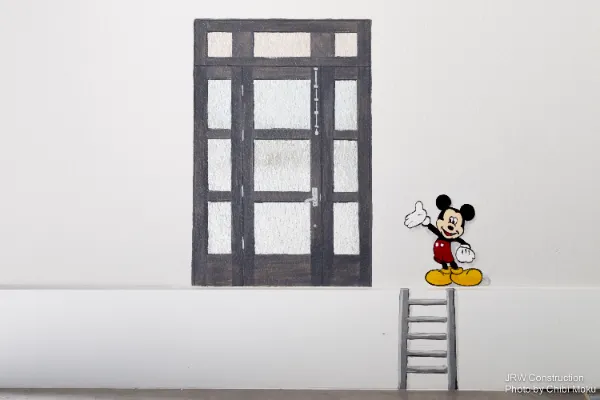
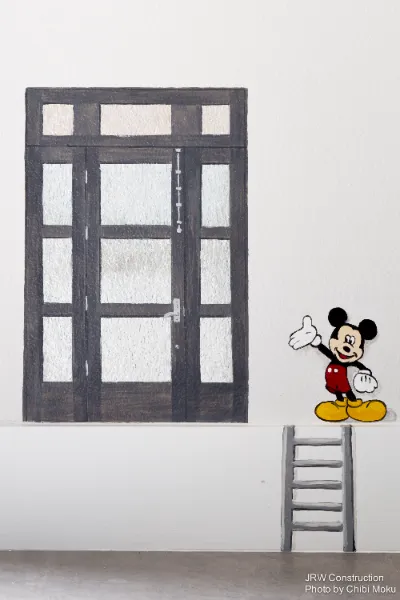
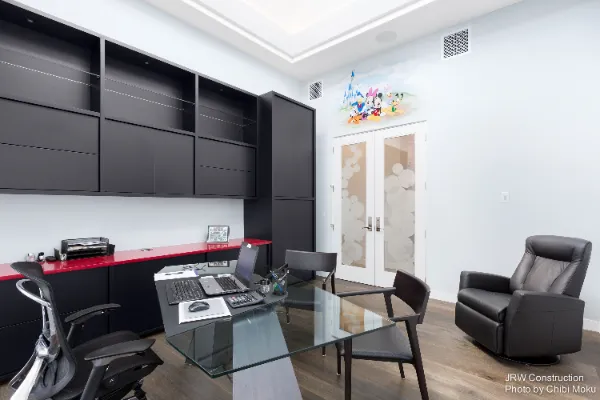
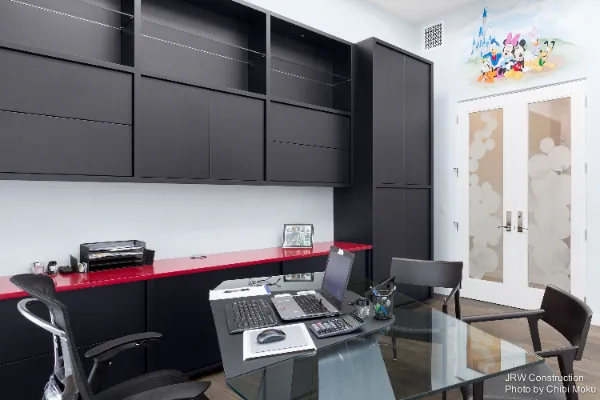
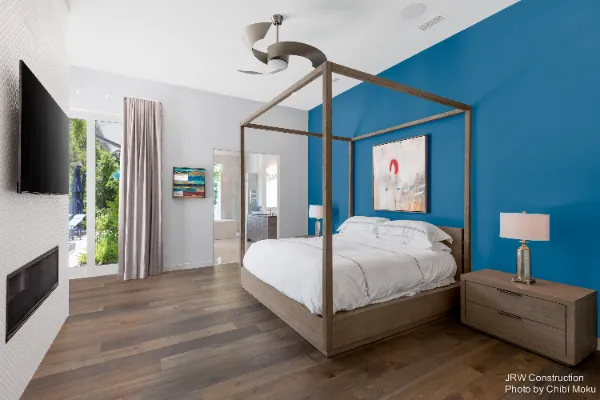
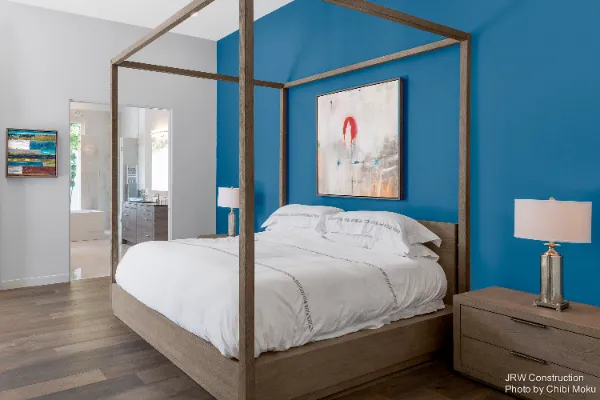
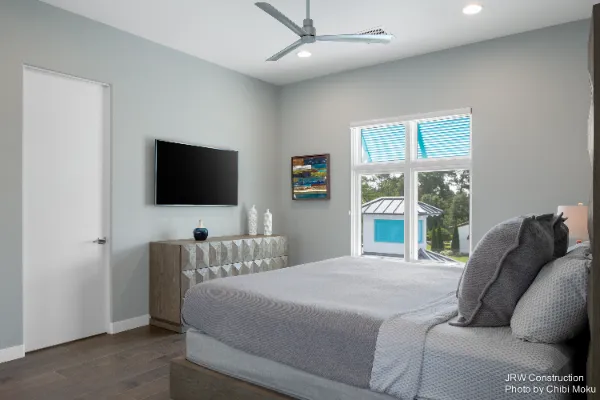
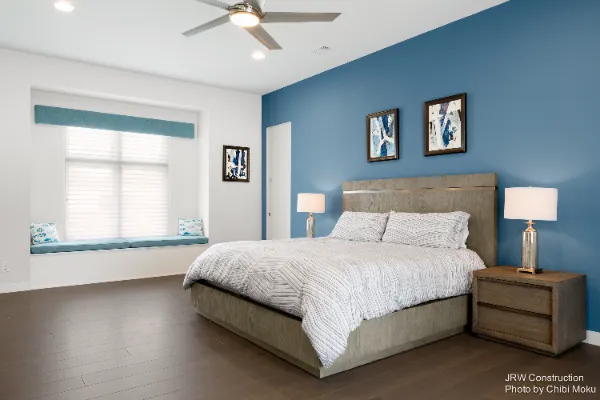
What makes Sea La Vie especially memorable within Golden Oak is that it is not a second home pretending to be a museum. It is a home designed around real use, and that is why the layout includes purposeful zones like the upstairs guest bedrooms and loft, the game room for kids and visitors, and the private wing with offices and a sitting room that leads into the master suite. Even the fun details are integrated into the architecture, like the hidden Mickeys embedded into the glass doors near the office, a subtle reminder that this home belongs uniquely to Disney’s neighborhood. As the owners put it simply, the entire project is “all about family,” and JRW translated that into a bright, modern house that still feels completely at home inside Golden Oak.