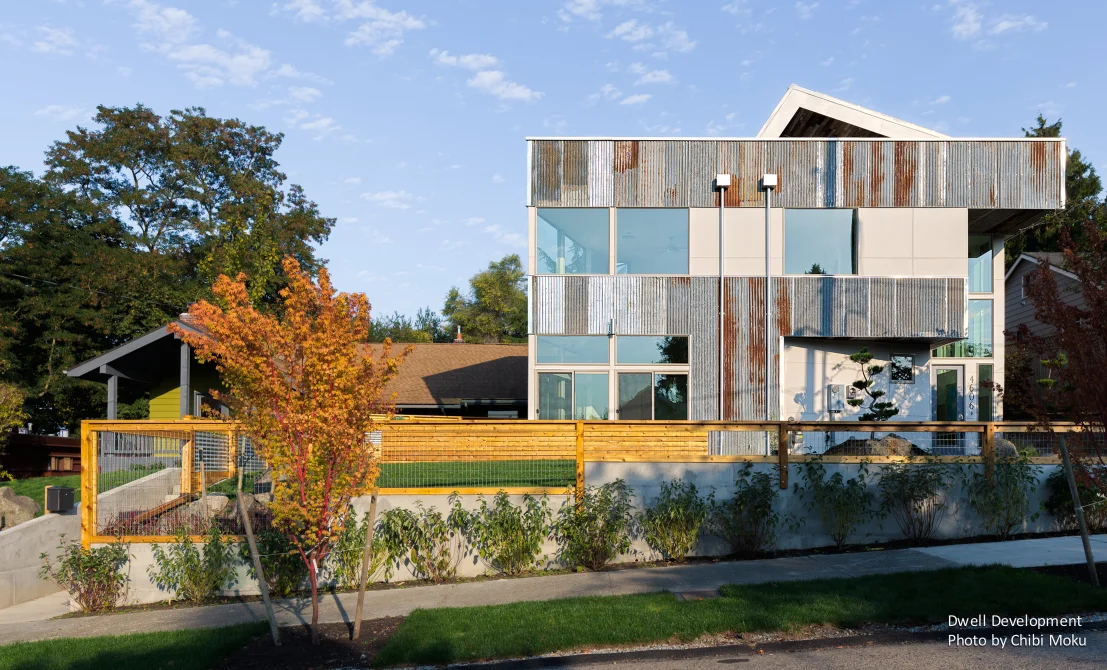
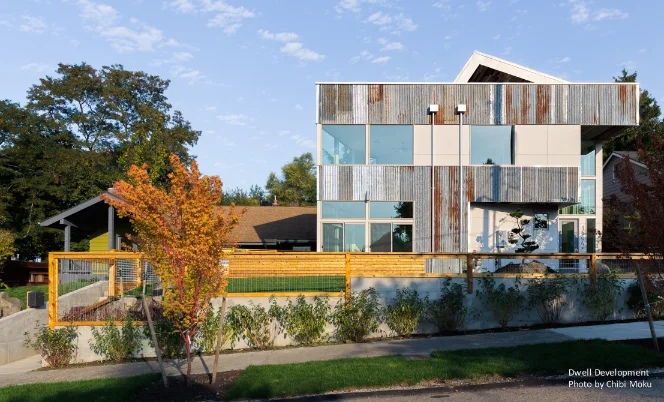
Dwell Development’s Reclaimed Modern project in Seattle is built around a dual ambition that is both architectural and environmental: preserve an existing mid-century structure while pushing a new high-performance addition toward net zero operation. The developer describes the original intent clearly: “my whole vision for this property was to preserve and restore the existing structure,” while carving space to “build a new home.” What makes the project compelling is the way it refuses to separate sustainability from aesthetics. The design language is modern and crisp, but it is deliberately grounded in salvaged material history, blending old and new into a single narrative rather than treating reclaimed elements as surface styling.
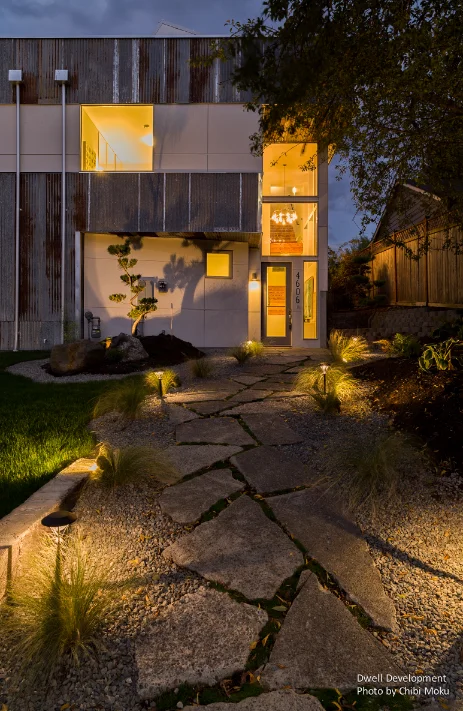
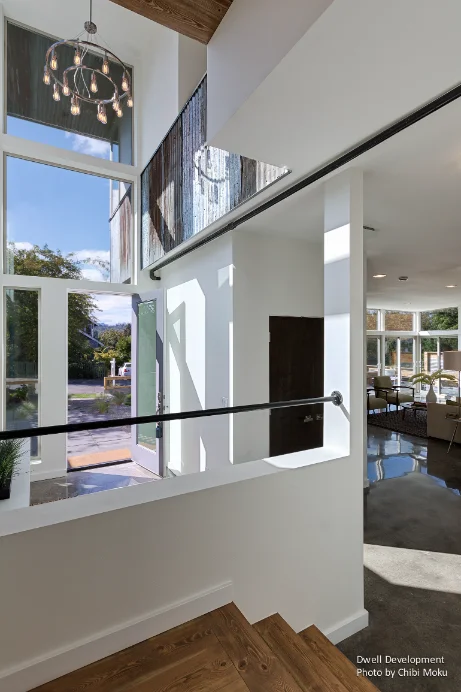
The reclaimed strategy begins at the street and defines the exterior identity. Solar is intentionally visible, reading as both function and statement: “the first thing you see… is literally the solar panels up on the roof,” and the home is “putting energy back into the grid.” But the exterior does not rely on clean new finishes. Instead, it celebrates imperfection and age by incorporating “old rusted out metal siding from a barn,” chosen specifically for its “character… rust… holes… dirt.” Rather than simply attaching these materials, Dwell re-engineered them into a durable wall system: “we created a rain screen system… to showcase and actually celebrate that material,” extending its lifespan and giving it another fifty years of use. Even the path to the front door becomes part of the reuse story, with “the old sidewalk… repurposed” into the new approach.
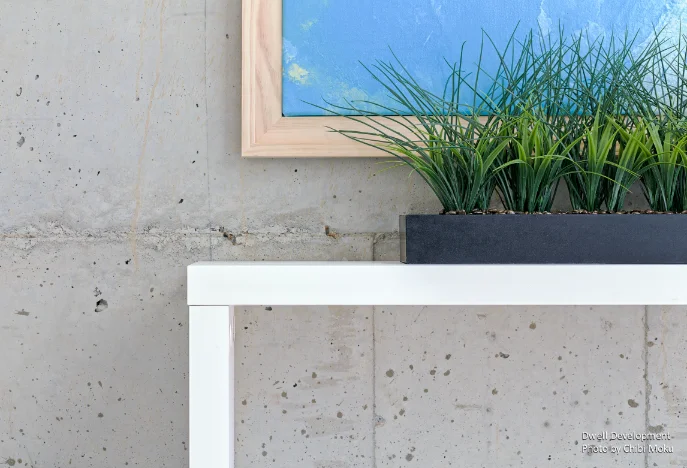
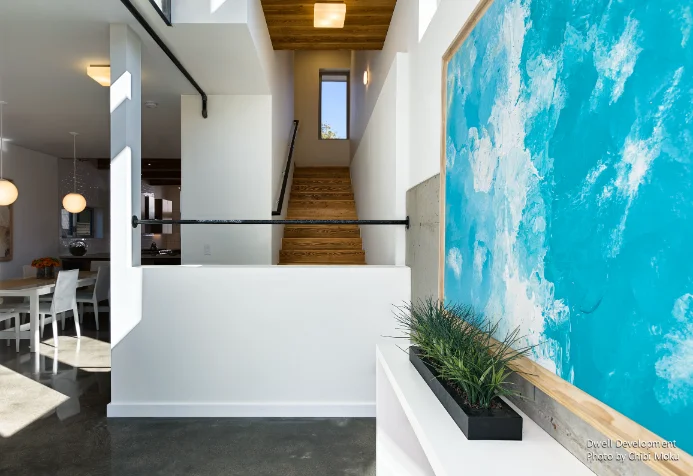
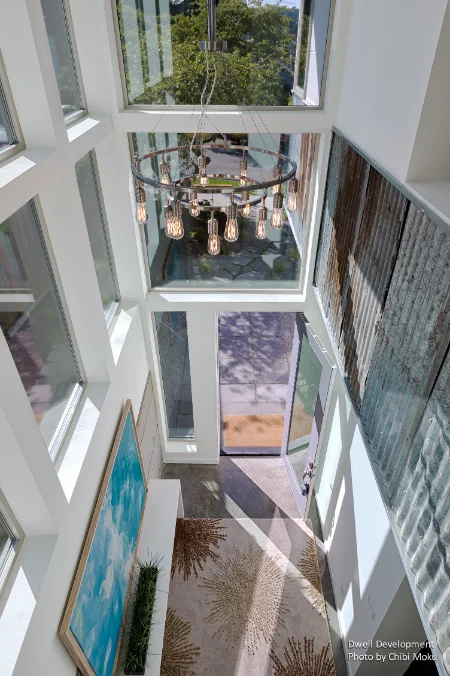
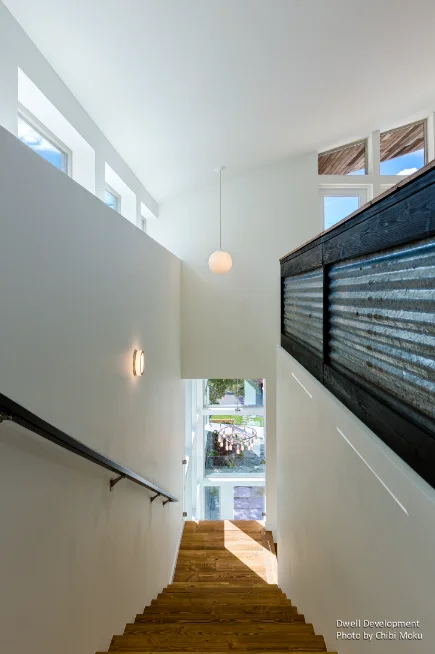
Inside, the entry is designed as a continuity of material logic, not a neutral transition zone. Dwell deliberately brings the exterior material language through the threshold: “we brought the outside in,” allowing the metal cladding to pass “through the exterior wall and into the building.” This creates a first impression built on raw honesty rather than concealment. The home reinforces that authenticity through exposed systems that are treated as design features: “we actually allowed the gas piping… to be exposed,” supporting the philosophy to “let the home be what it is.” In this way, the architecture makes a clear argument that modern living can be tactile and imperfect, with metal, concrete, wood, glass, and plumbing all allowed to read as real materials rather than hidden infrastructure.
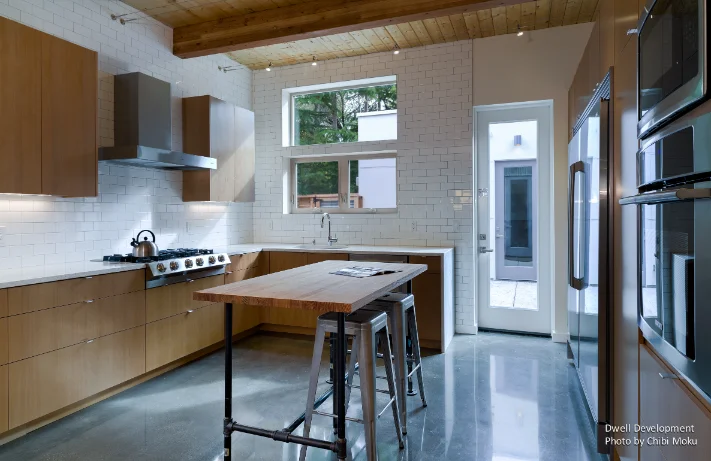

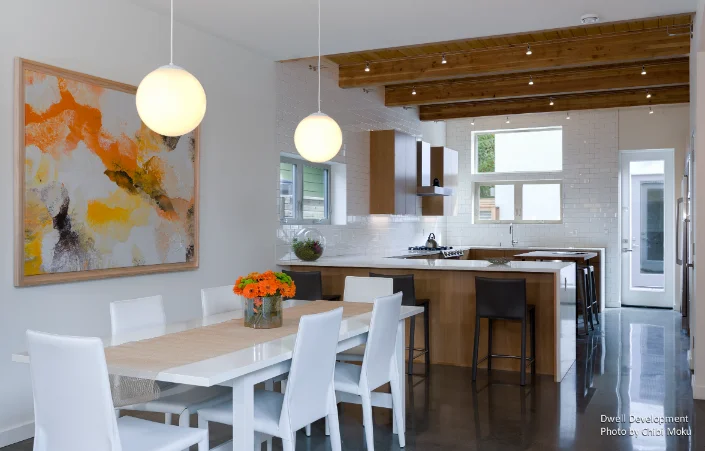
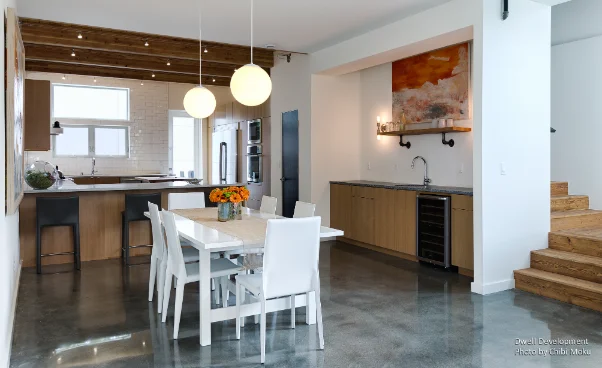
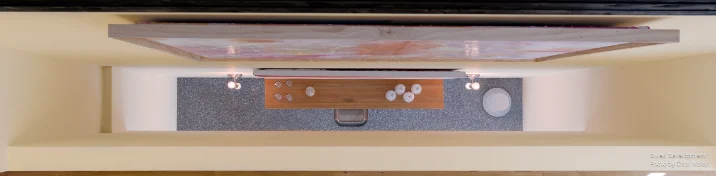
That reclaimed-industrial dialogue continues through the core living spaces, especially the kitchen, where custom furniture becomes part of the architectural language. The kitchen island is not presented as cabinetry, but as a freestanding constructed object: “a freestanding piece of furniture that we built out of pipe,” paired with “a reclaimed fir slab.” Materials are deliberately repeated across rooms to create continuity: an extra slab becomes a shelf above the buffet “with that same piping detail,” so that the pipe language connects dining and kitchen and creates what Dwell calls “dialogue throughout.” Instead of designing each room as a separate aesthetic moment, the project relies on recurring details and consistent material honesty to tie the interior together.
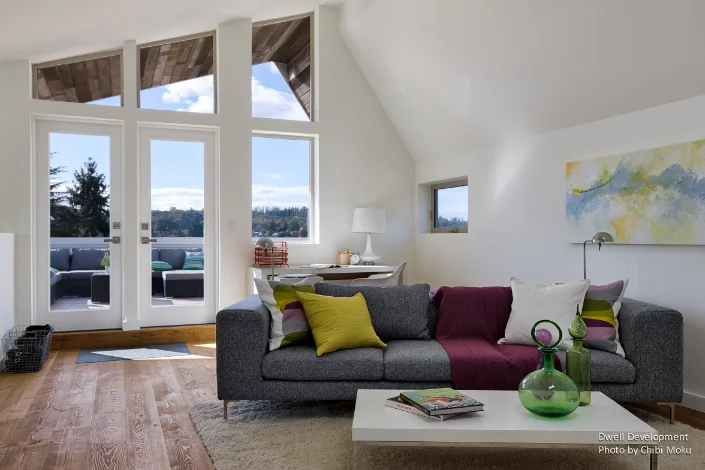
The upper levels complete the Seattle living experience by pushing the program vertically into flexible space and outdoor access. The third floor functions as an adaptable loft “as a fourth bedroom… an office… a media room… a playroom,” but its real role is as the approach to the rooftop deck, described as “the main focal point of the house.” That deck “cascades out” with views across downtown, Columbia City, and Lake Washington, turning the rooftop into an everyday living room and framing Seattle’s skyline and sunsets as part of the architecture. Underneath it all is a performance ethic that Dwell positions as values-driven, not branding: “we don’t build green because it’s trendy… we build green because it’s the right thing to do,” pushing modern design toward net zero goals while staying grounded in reclaimed material craft and visible construction truth.