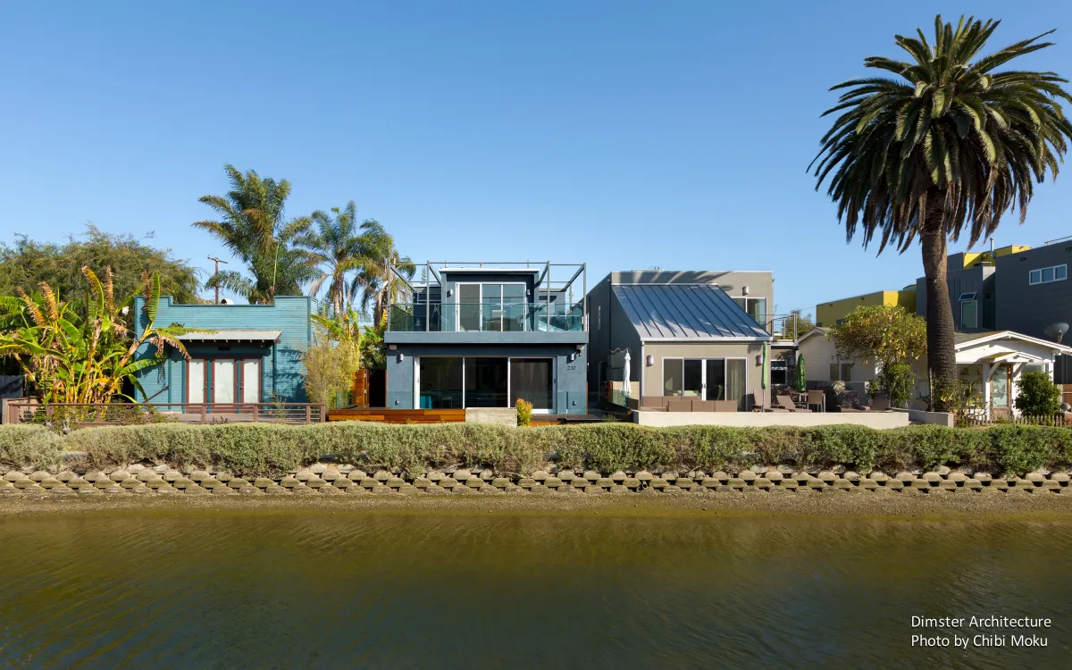
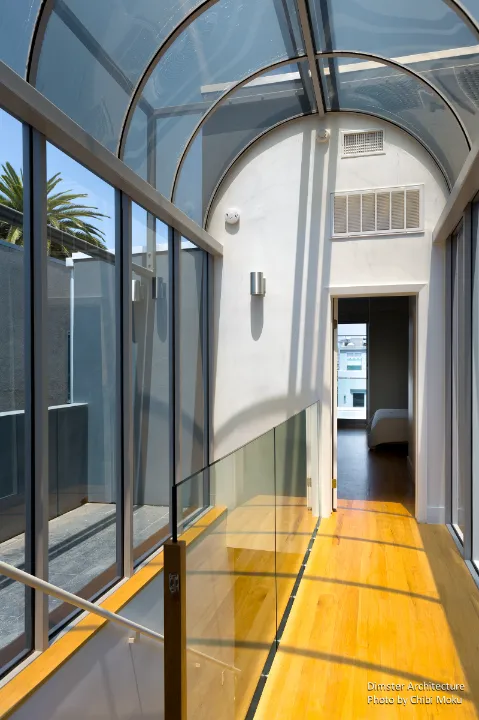
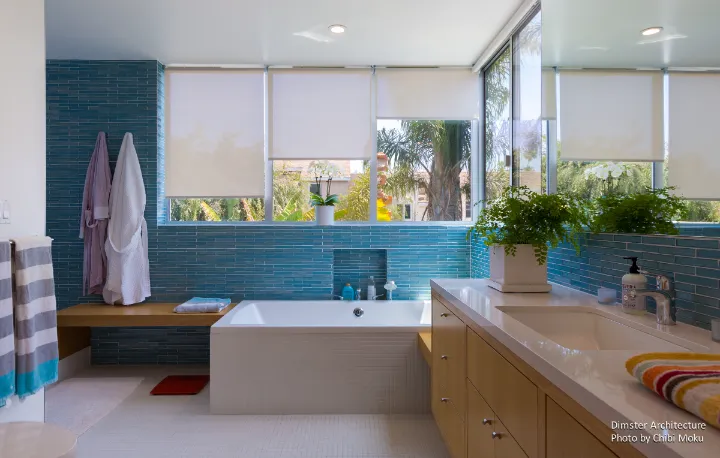
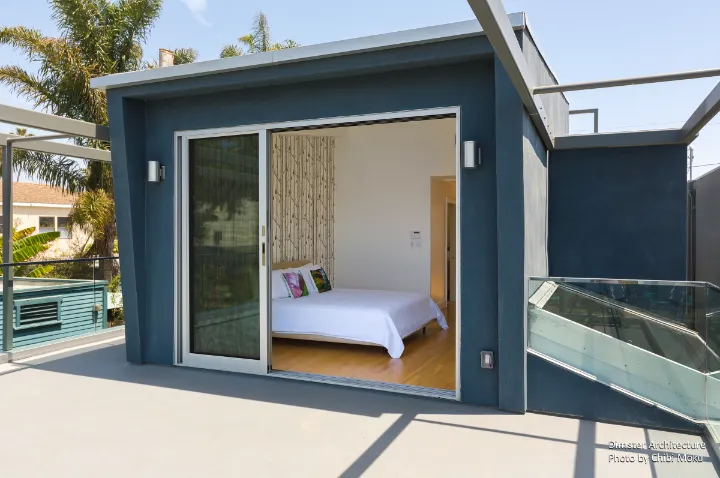
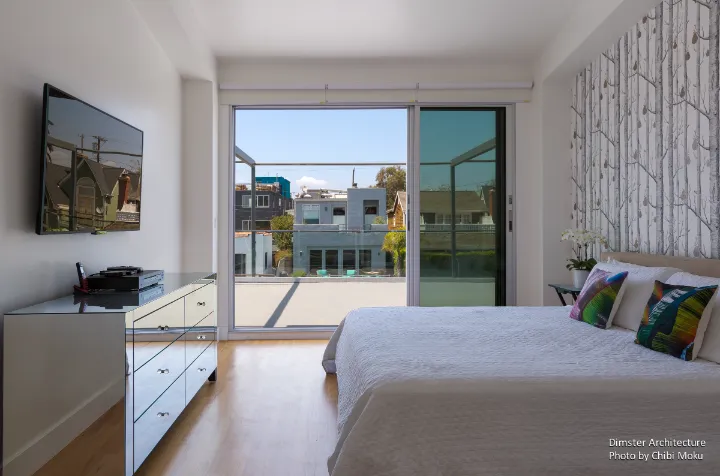
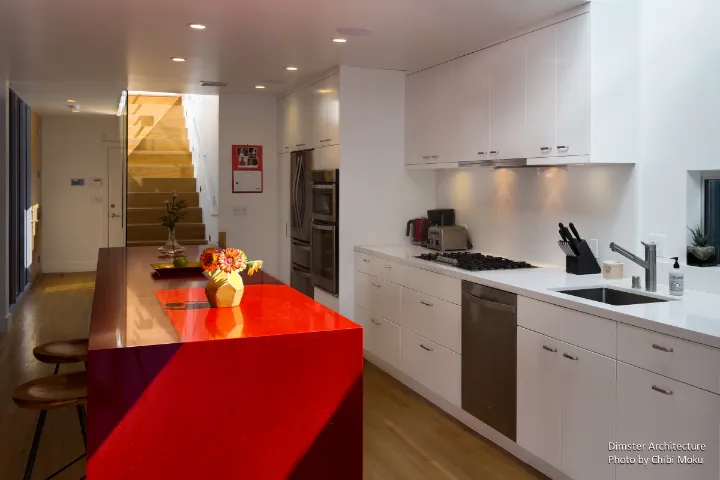
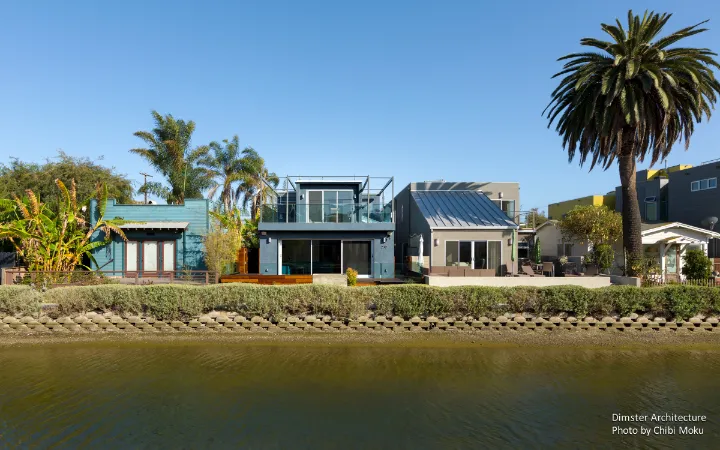
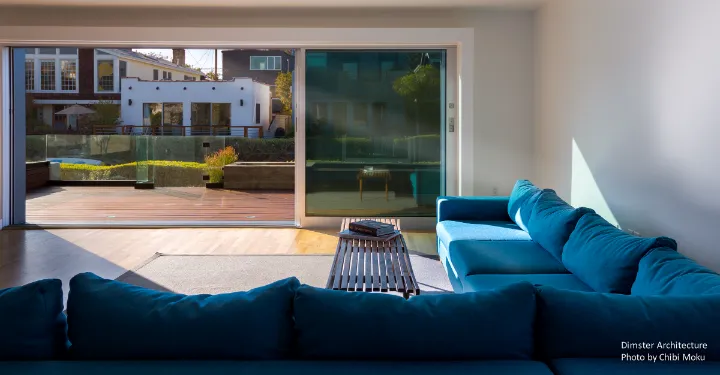
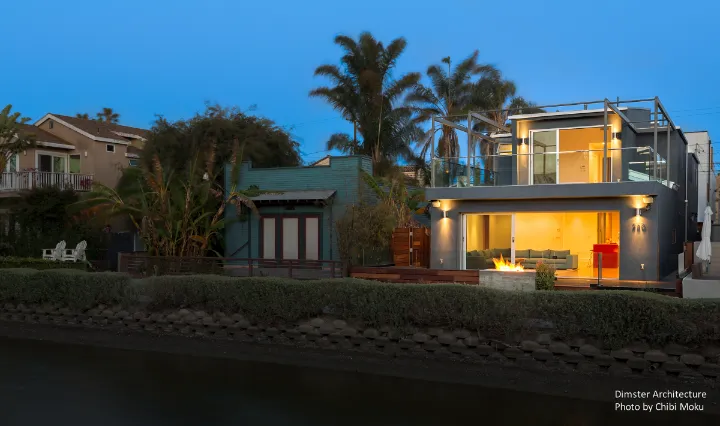
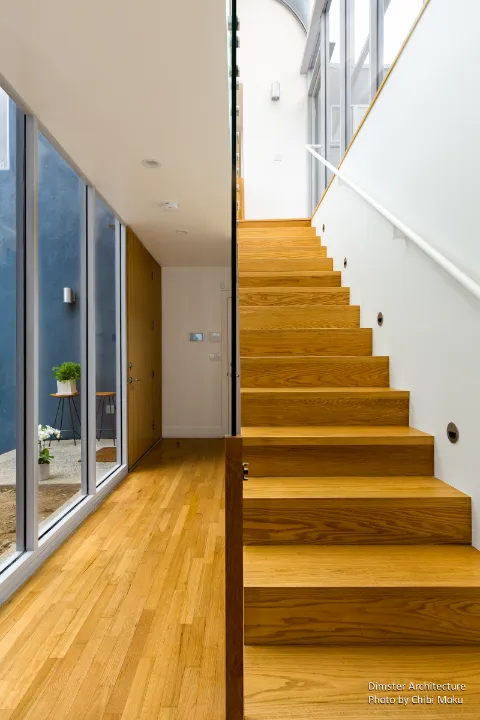
Carroll House, also known as the Dual House, is a residential project in Venice, California by Dimster Architecture designed as a single architectural volume that contains two separate households for related families. The building reads as one structure from the street, but is organized as two back-to-back living environments, allowing each family to maintain its own entry sequence and garden relationship at ground level. This approach reflects a growing typology in dense coastal neighborhoods, where multi-generational living is accommodated without resorting to conventional duplex forms or sacrificing privacy.
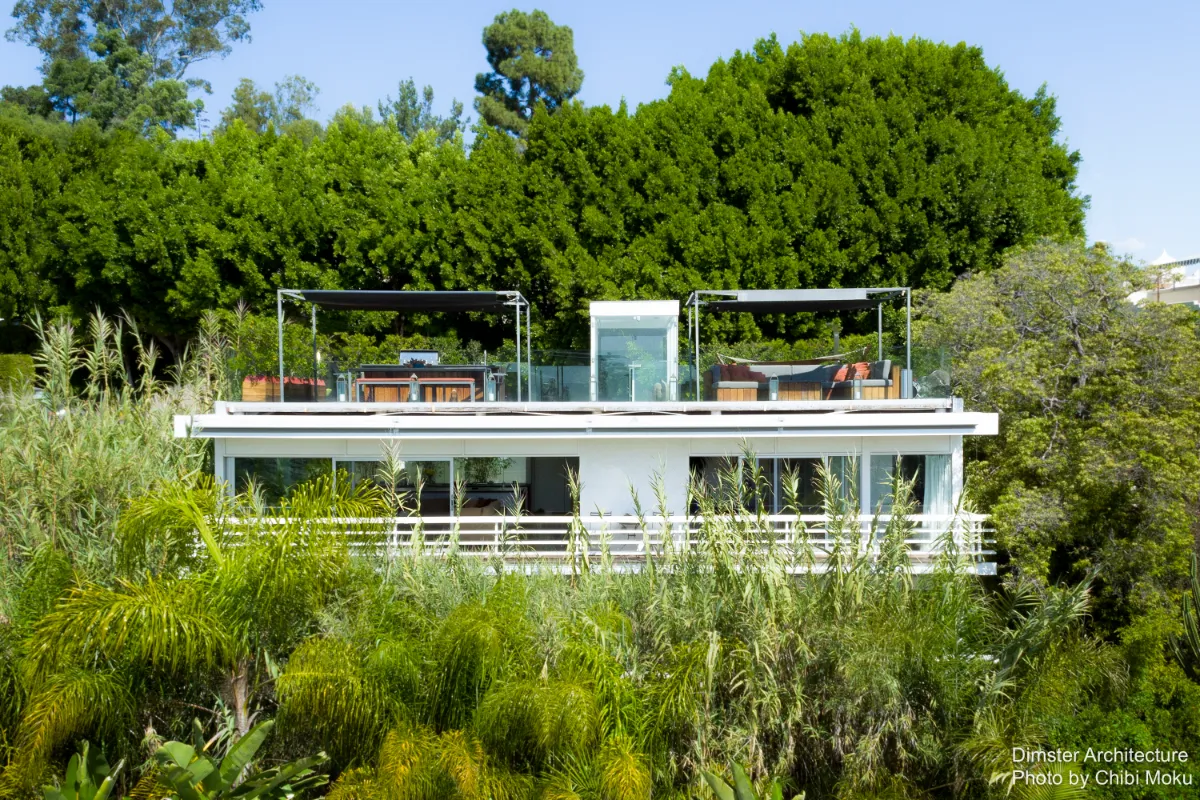
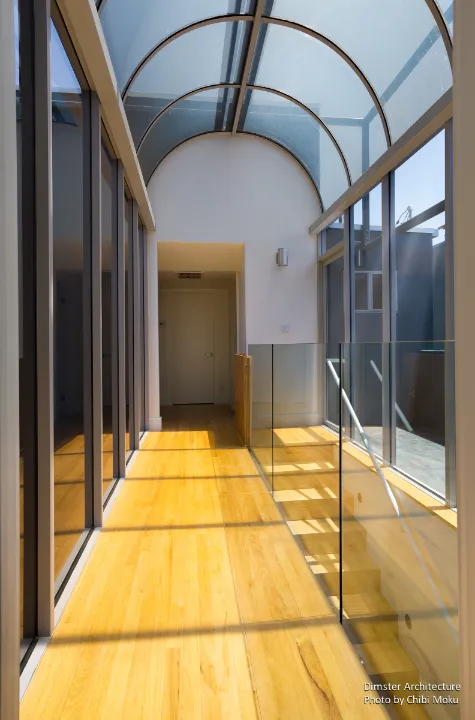
Architecturally, circulation becomes the primary design feature. Transparent sculptural stair elements activate both ends of the façade, creating vertical movement that is visible and expressive rather than hidden. The plan culminates at a communal roof deck, positioned not only as shared outdoor space but also as a literal bridge between the two homes, reinforcing the idea that the project is both divided and connected. In this way, Carroll House operates as a hybrid between single-family identity and multi-family function, using architectural form, garden access, and shared rooftop life to support a contemporary family structure within the compact fabric of Venice.