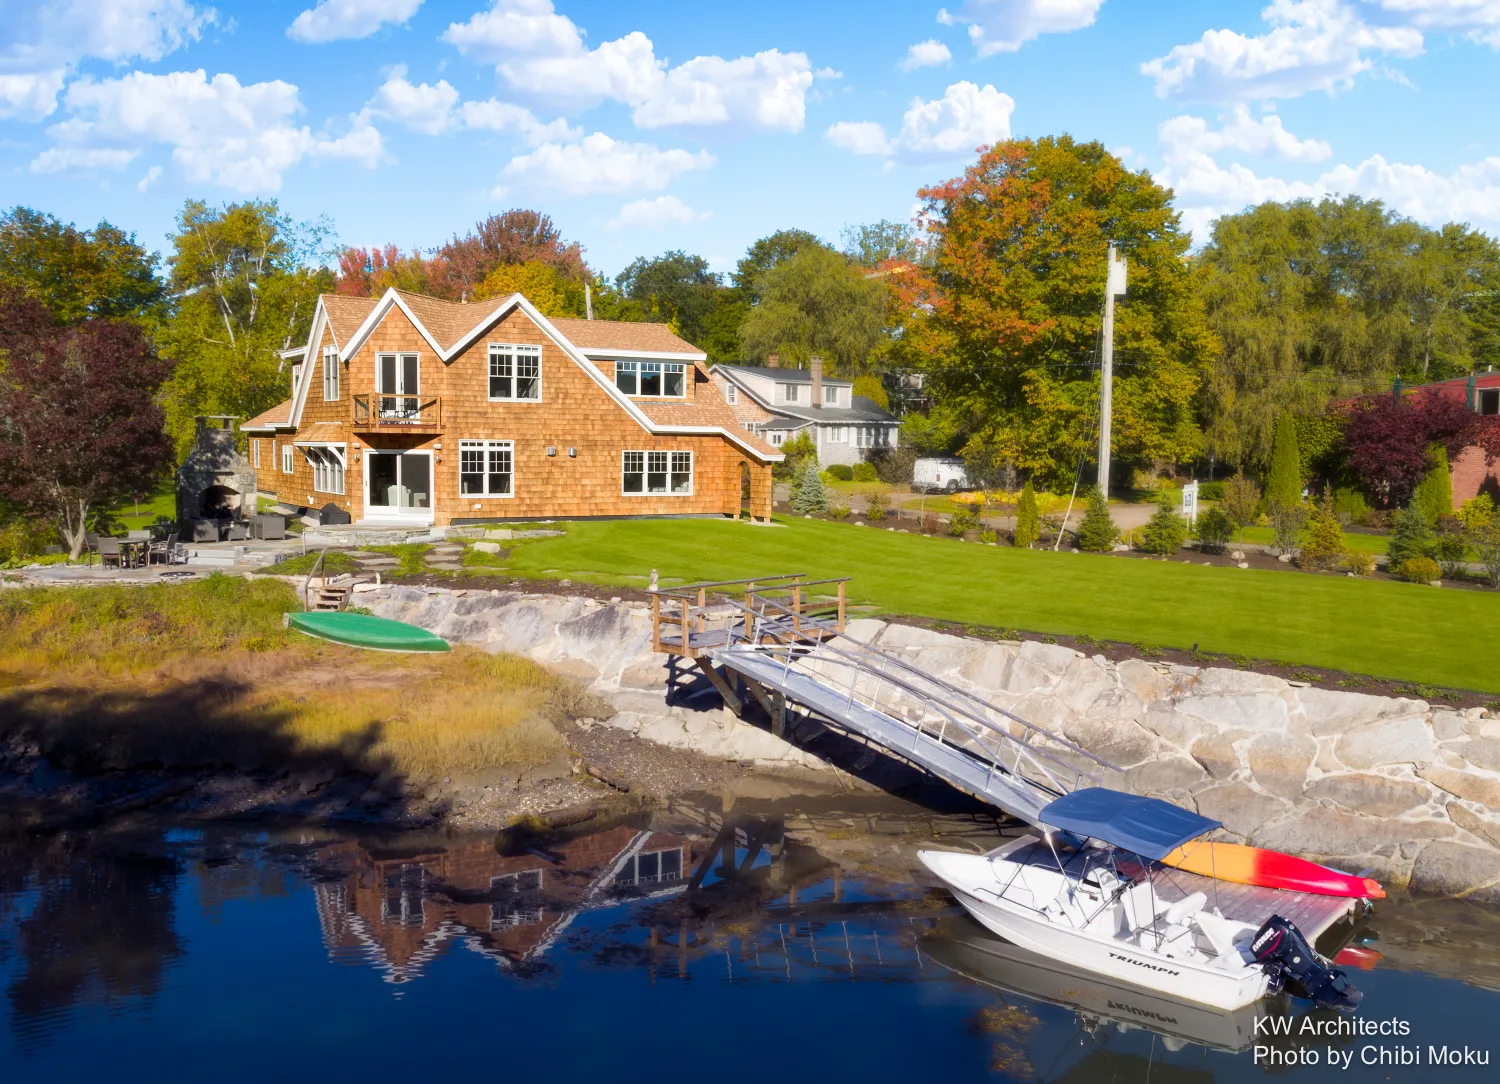
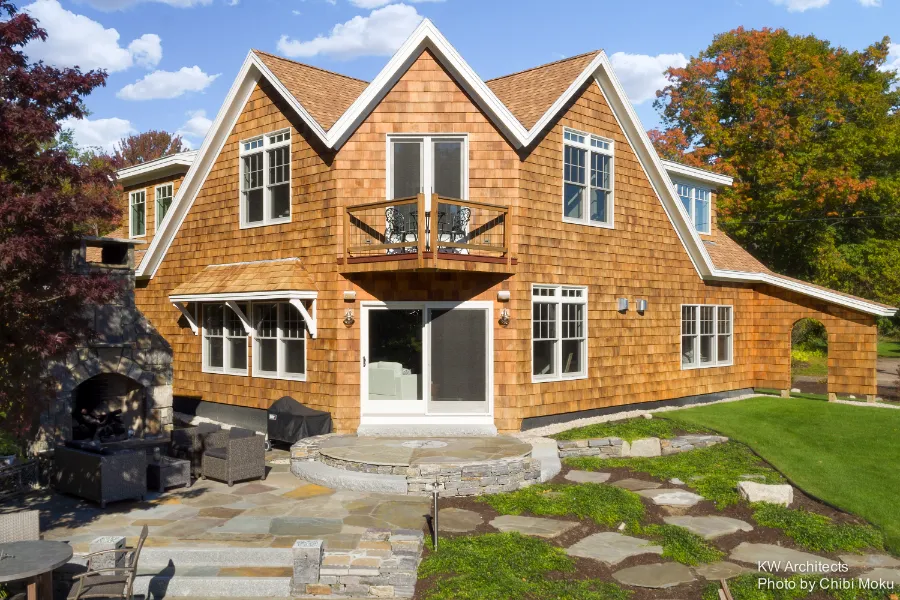
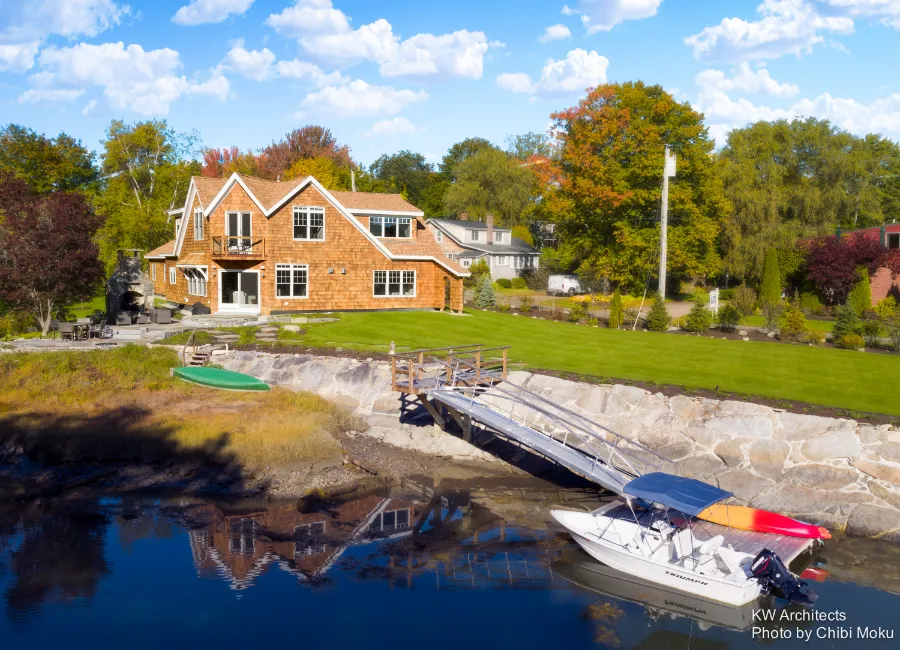
Port Watch is a coastal New England cape in Kennebunk, Maine, designed by KW Architects to look familiar from the street while living like a bright, contemporary waterfront retreat once you step inside. The homeowners describe the setting as a rare pocket of riverfront, tucked into a tiny cove on the tidal Kennebunk River, next to a 65 acre Franciscan monastery preserve. With a daily tide swing of around ten feet, the house is designed to feel connected to water that is always changing, sometimes reflecting blue light into the interiors, sometimes turning “more calm and quiet and subdued” at low tide.
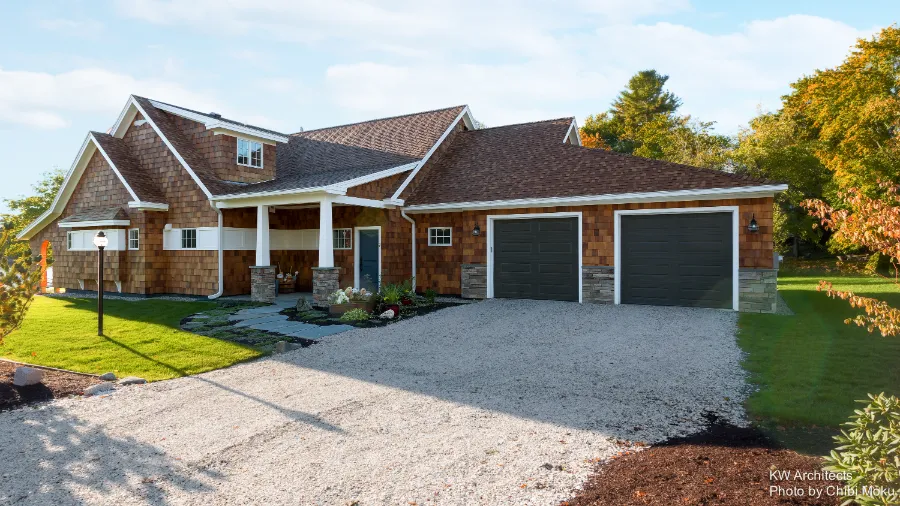
The project began with an older artist’s house on site that was beyond saving, including moments when “tidal water would wash under the house under the foundation and wash back out again.” Shoreland rules limited how much volume could be added, so Kristi at KW Architects shaped the massing carefully to keep the street side in scale with neighboring capes while giving the river side its drama. The homeowners call it “traditional New England Cape in a lot of ways and yet the interior is so contemporary,” and they love the inversion of the usual hierarchy: “the riverfront is the front door,” or as they put it, “his front and her front.” That idea drives the layout, with views pulling you through the entry toward the cove and the clipped rear corner opening the house to the water.
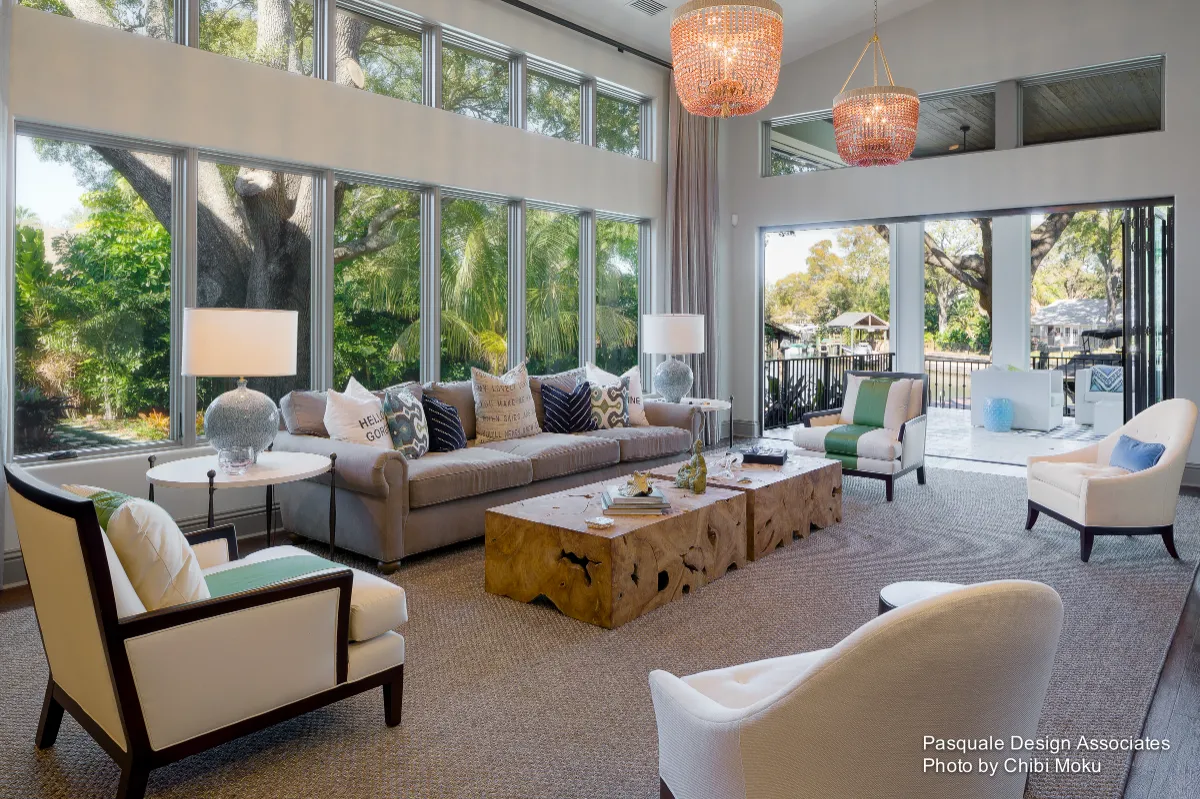
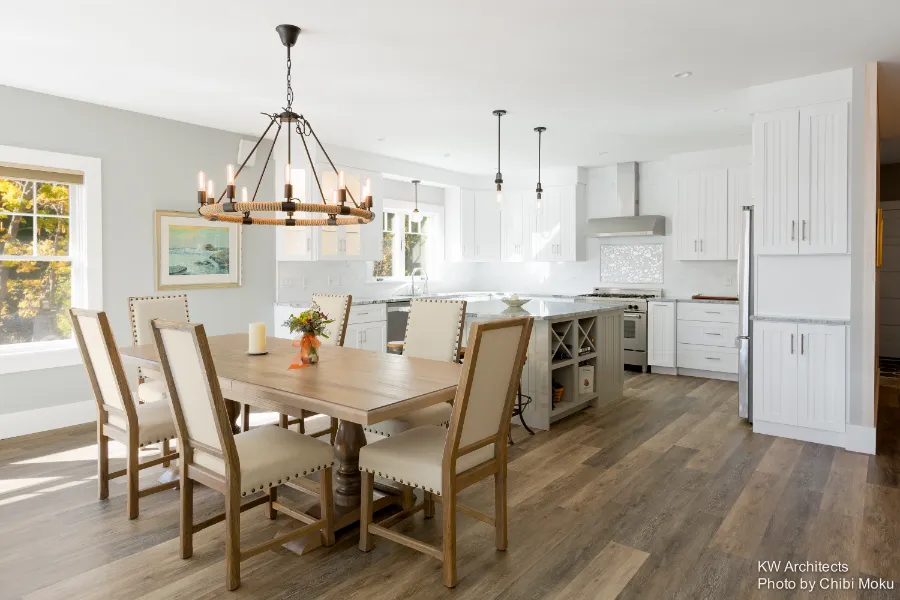
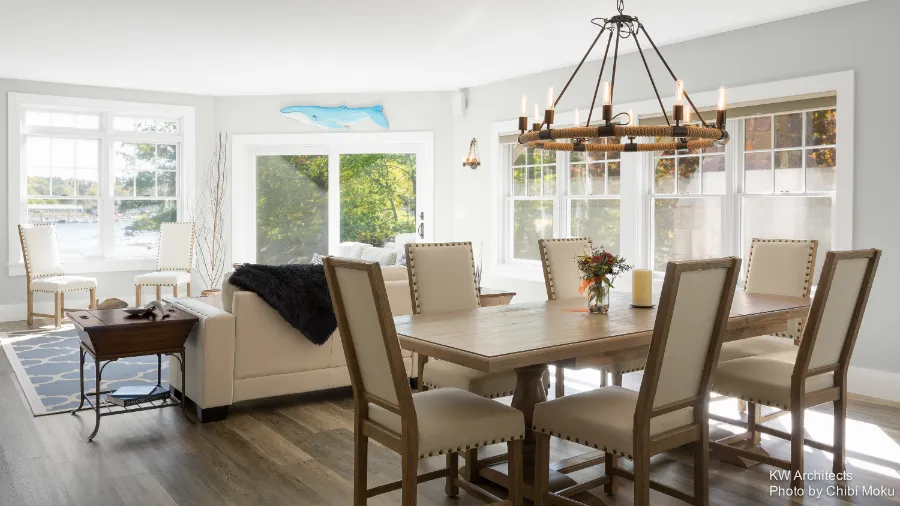
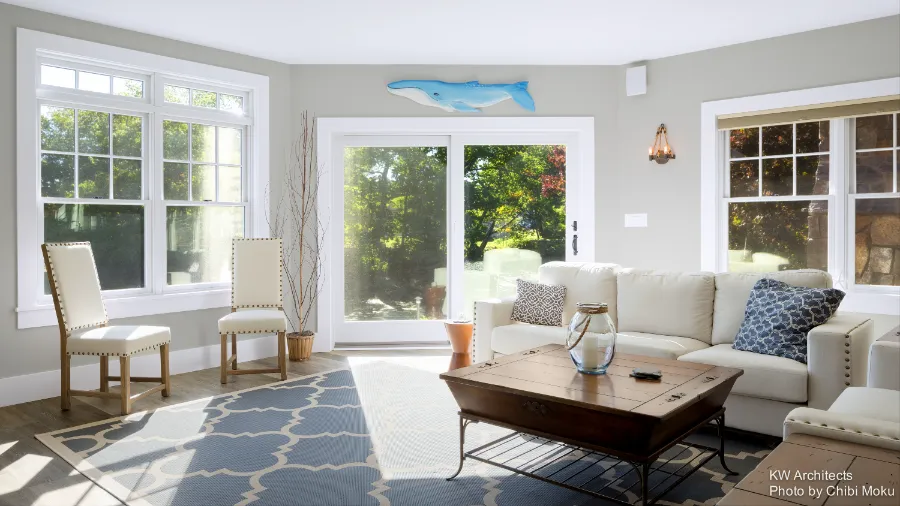
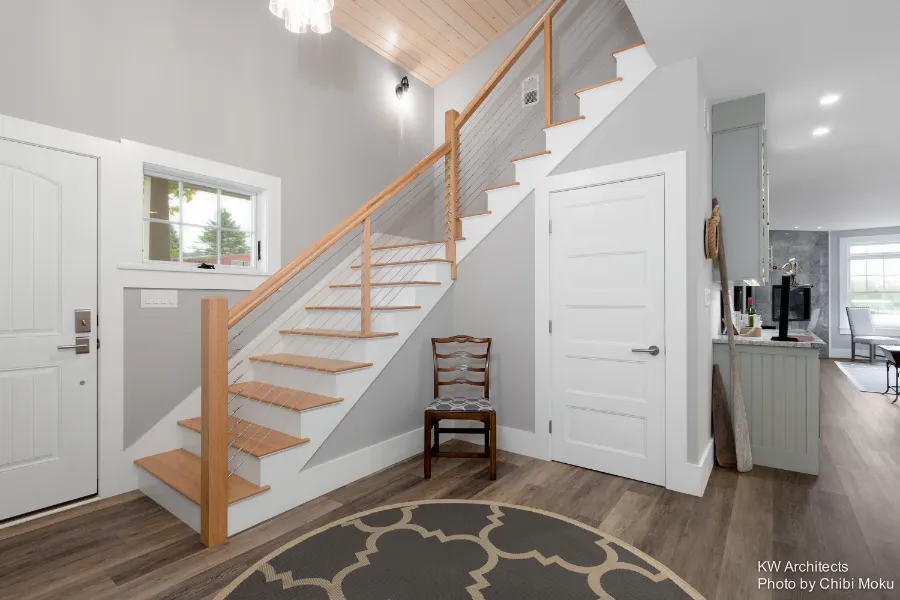
Inside, the material choices keep the mood coastal without turning it into a theme house. A seashell driveway and a blue front door nod to Kennebunk’s nautical heritage, while whitewashed wood surfaces and clean detailing keep everything crisp. The entry’s nickel gap wall continues up into the stair ceiling, paired with metal tension rails, and the main level is planned as an open sequence from great room to kitchen to living, built for cooking and hosting. The homeowners wanted meals to be social, saying they love “a great room because I love to be with everyone else when I’m cooking,” and the team leaned into that with a large island, a bar, and generous glazing that makes the whole space feel like it is borrowing light from the river.
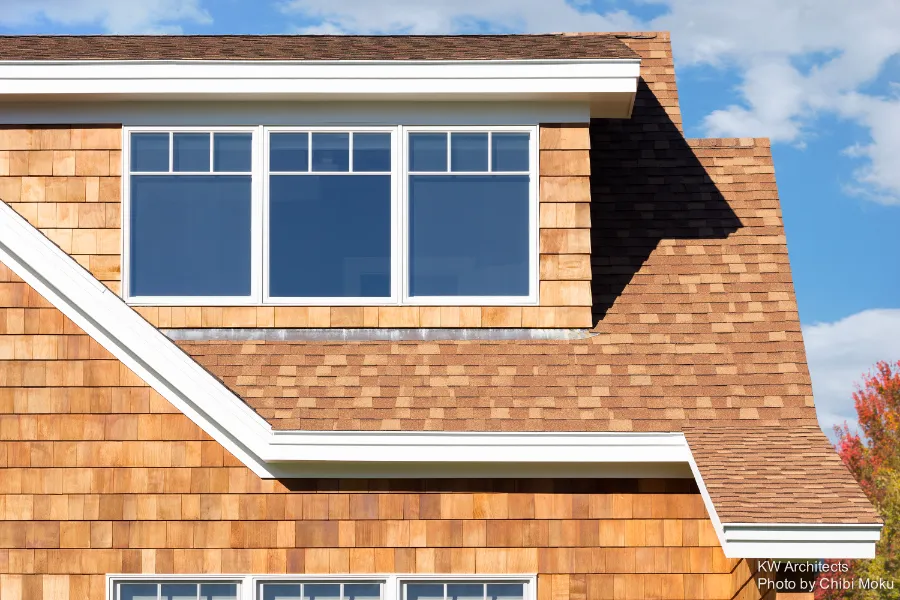
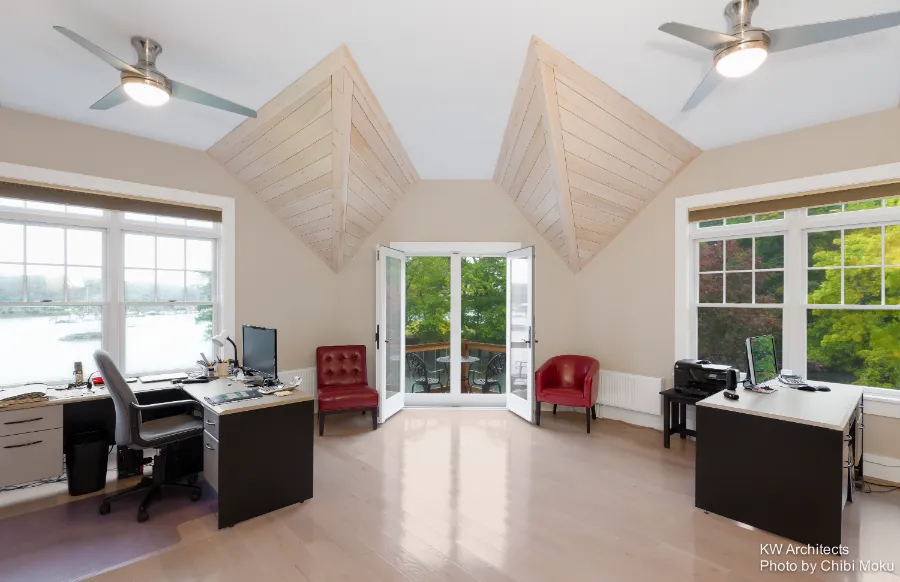
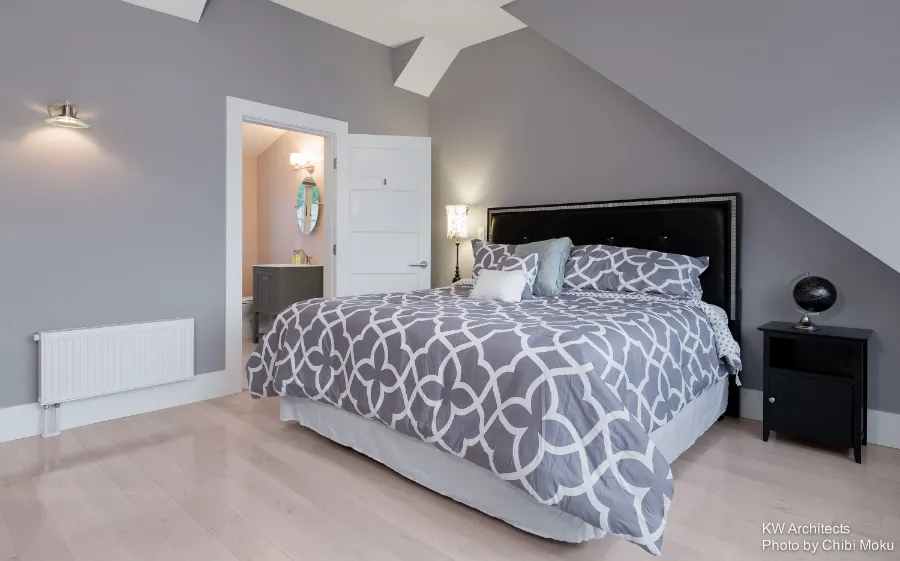
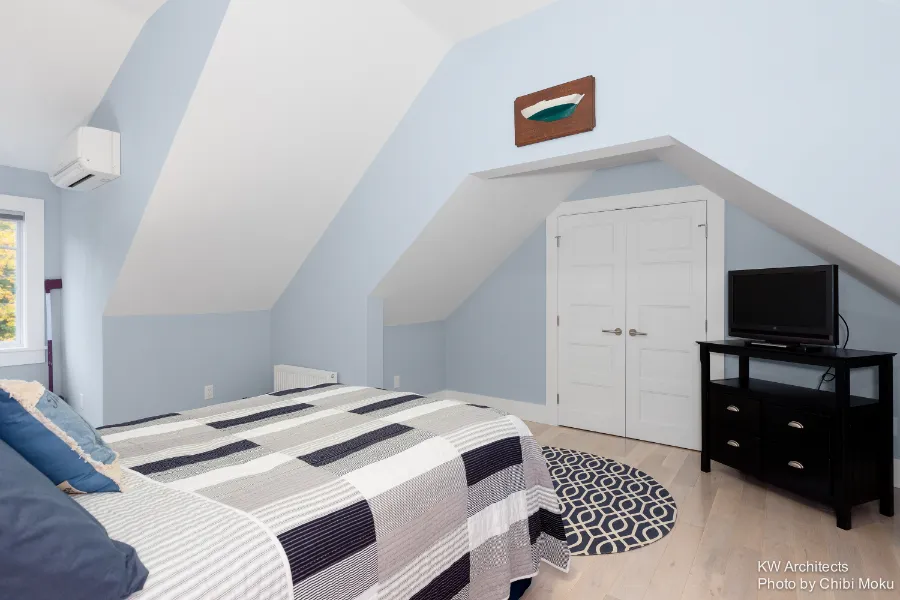
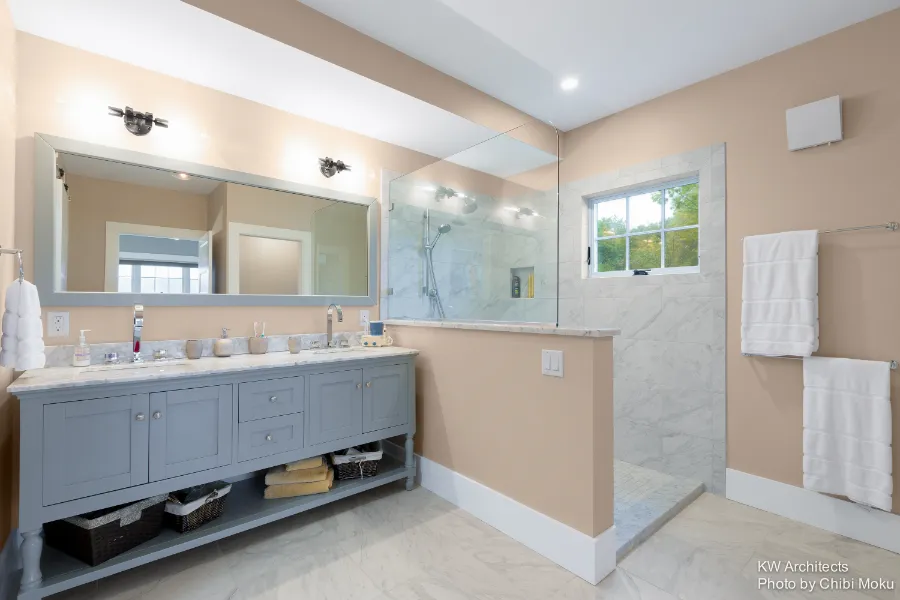
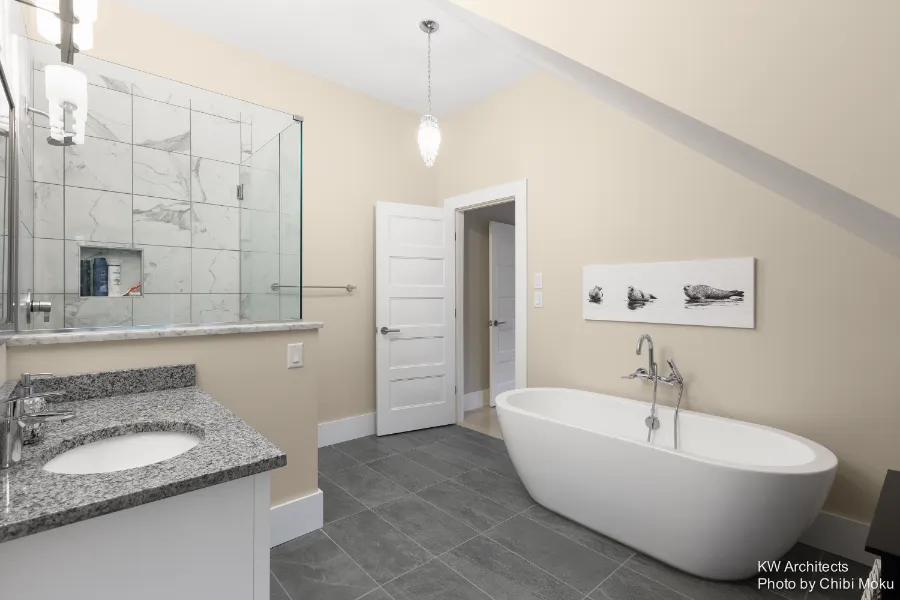
Upstairs, the design gets more sculptural. A blue “Cove room” with a ship-like spirit connects to a Jack and Jill bath, and the roof geometry becomes a defining interior feature. The builder, Jake, is credited for recognizing an opportunity in the structure and “raised the roofline a foot,” helping achieve ten foot ceilings upstairs and giving the eaves an expressive shape the homeowners compare to “ships hulls.” It is the kind of collaboration where the architect’s drawings, the builder’s problem-solving, and the owners’ hands-on approach all show up in the final house, warm and livable, but still “modern and crisp and hip,” exactly as they hoped.