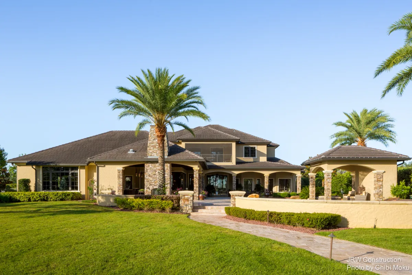
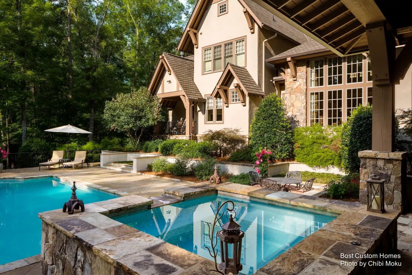
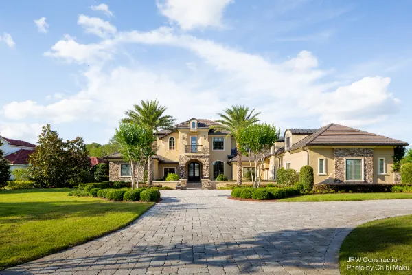
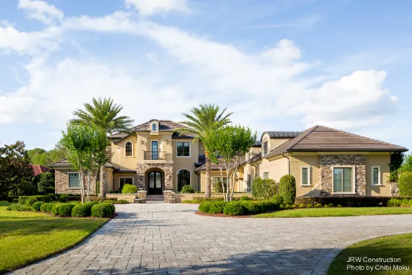
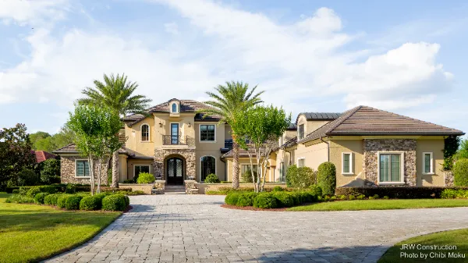
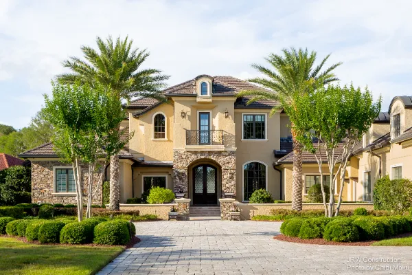
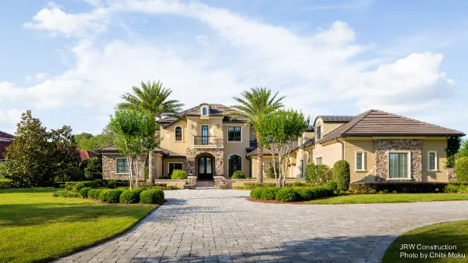
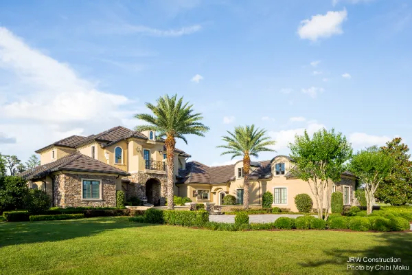
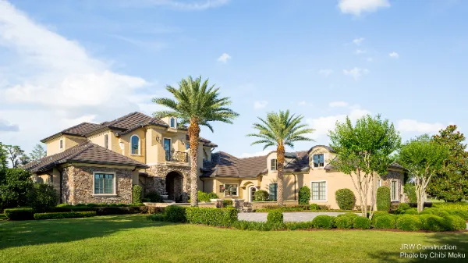
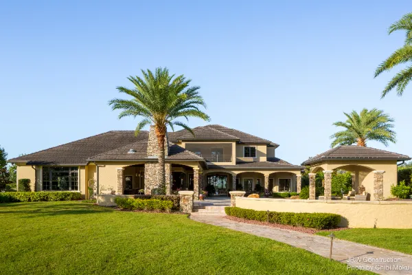
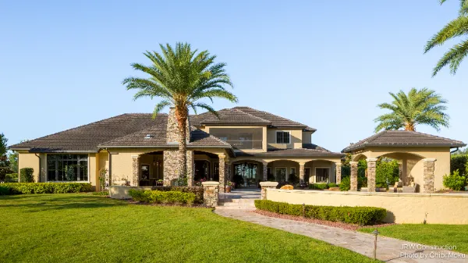
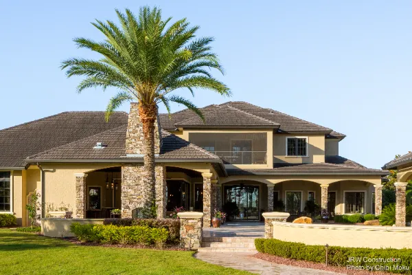
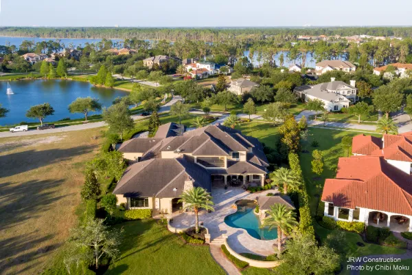
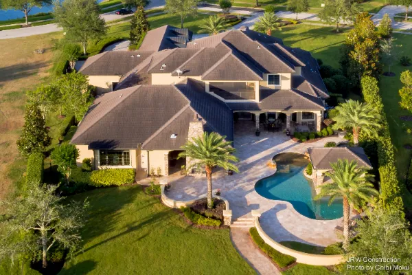
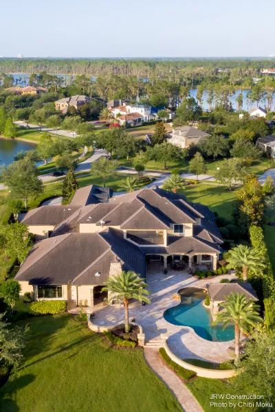
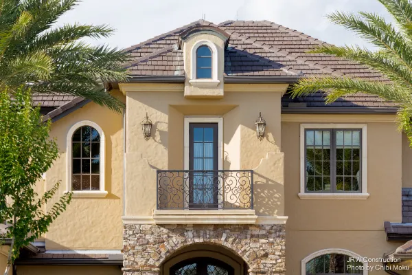
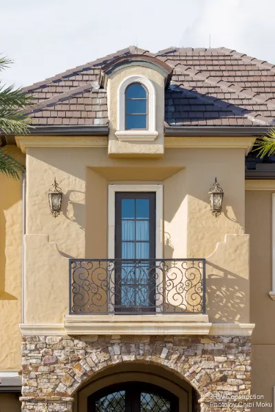
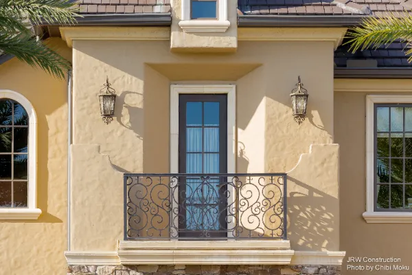
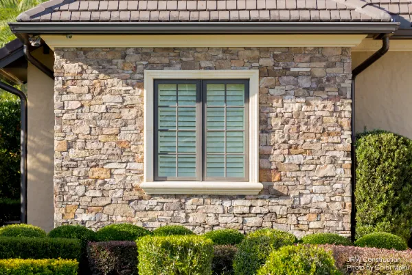
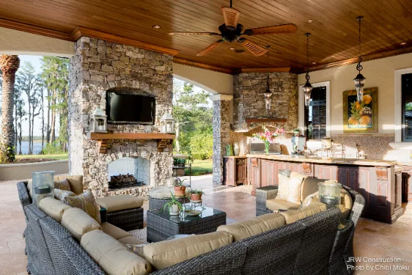
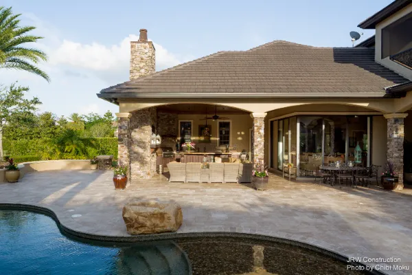
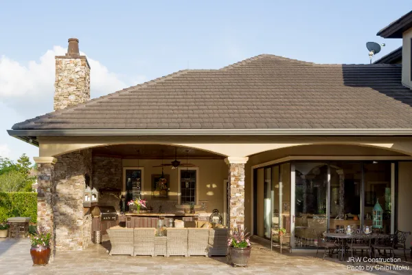
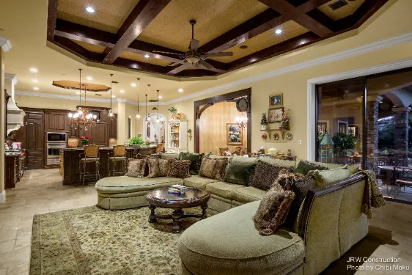
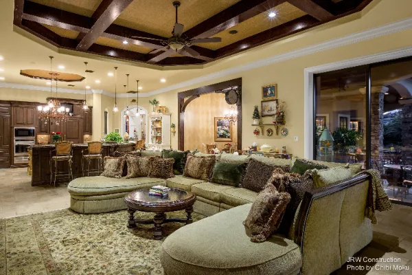
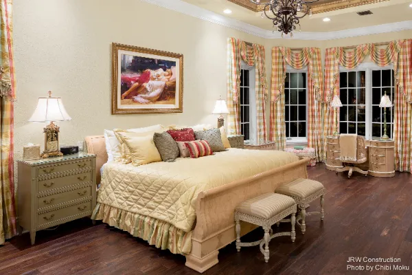
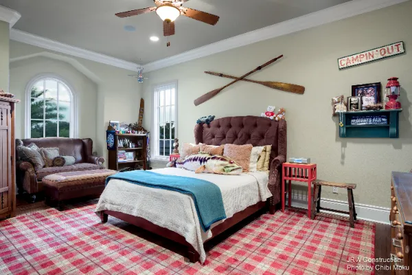
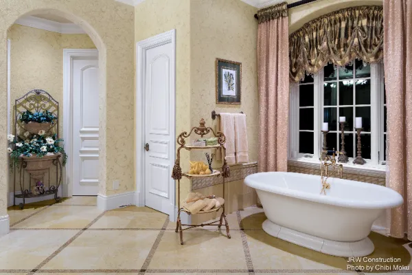
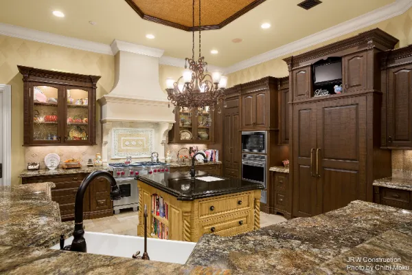
Maison des Fleurs, built by JRW (J. Richard Watson Construction) in Keene’s Point, Florida, is a strong example of how a home can feel both polished and genuinely lived-in when craft is treated as the main design feature. Set on a lake within a quiet cove, the house leans into classic proportions and traditional detailing, but it is planned around modern family life: clear circulation, generous entertaining spaces, and an easy transition from inside to the pool terrace and water beyond. The homeowners describe the setting as something they experience daily, not just admire, with mornings that begin watching the sunrise and water “like a mirror,” and evenings defined by sunset skies reflecting over the pool cabana.
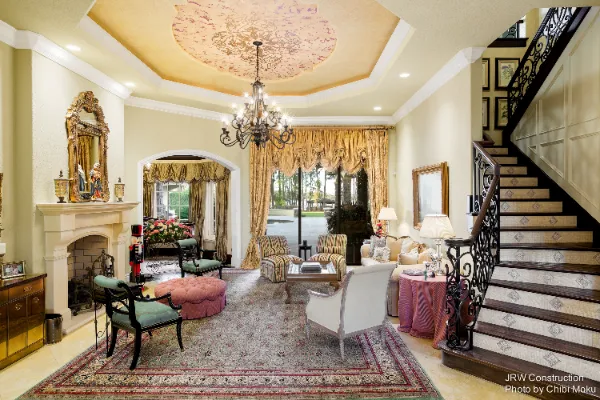
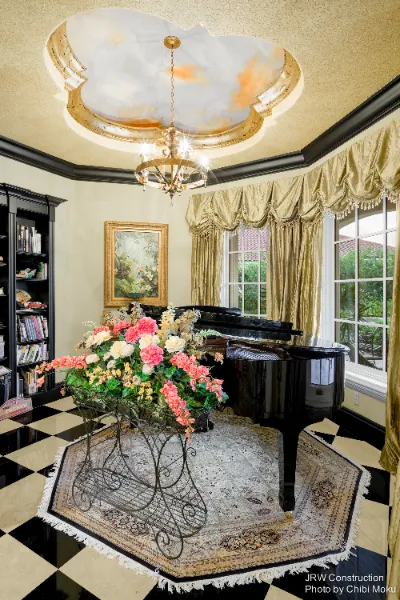
A major architectural success of this house is the way it organizes formal and casual spaces without separating the family. The owners explain that “the entry is meant to be the transition,” beginning with a more formal living room and piano room, and then “as you fan out through the rest of the house it becomes more casual.” This sequencing matters because it creates a home that can host guests without turning every room into a showpiece. The plan remains open and social, allowing a crowd of adults and children to share the house comfortably, while still creating pockets of privacy and purpose throughout the layout.
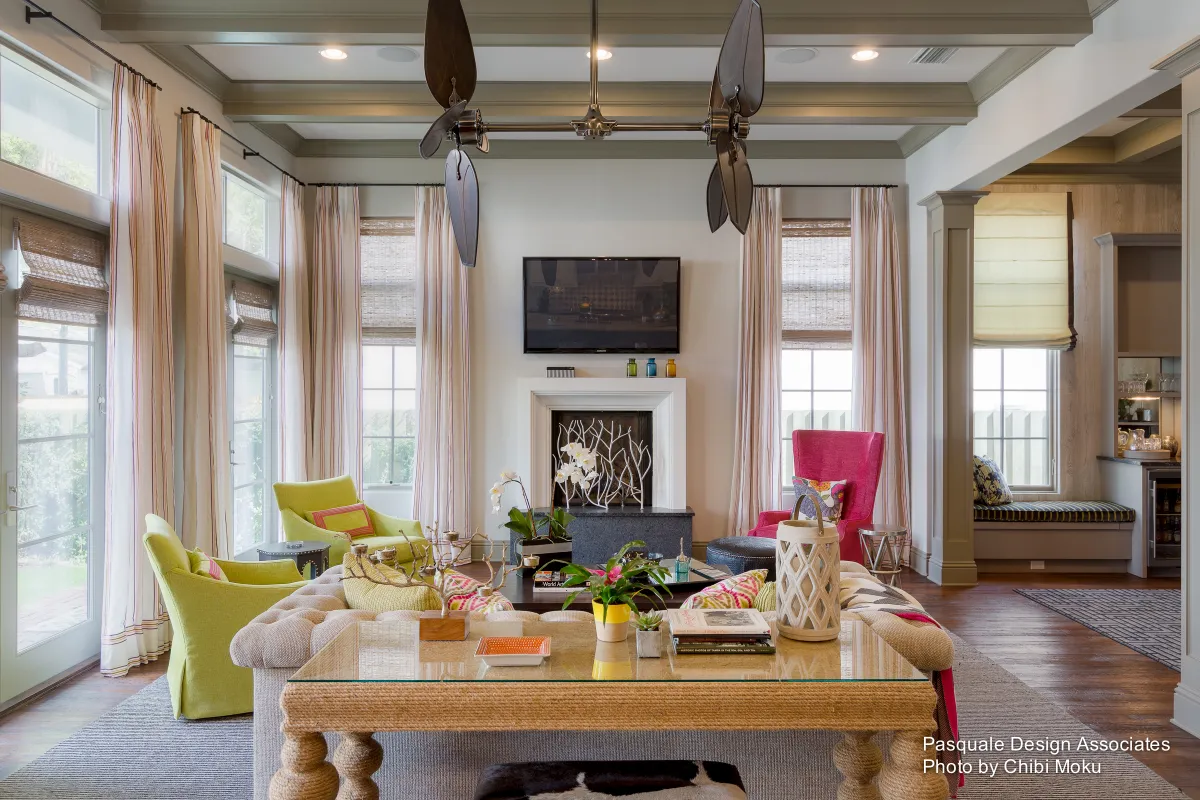
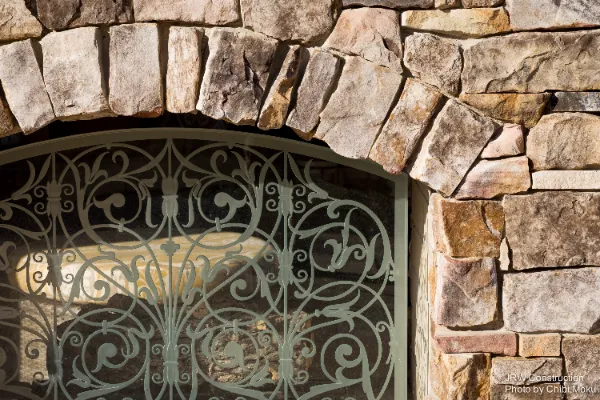
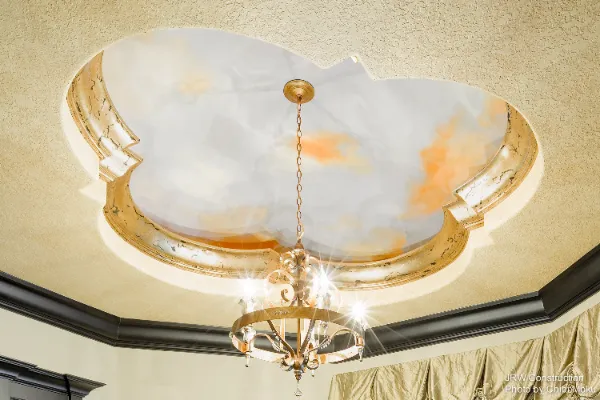
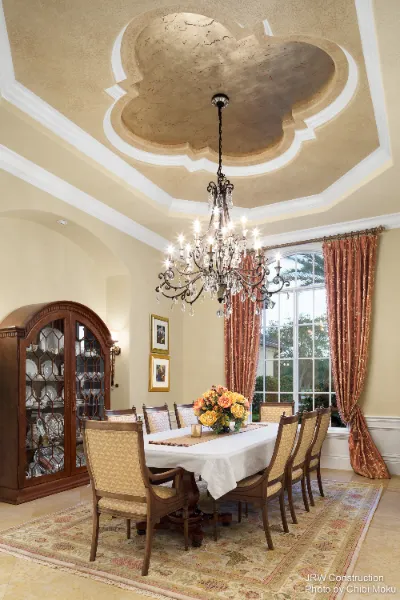
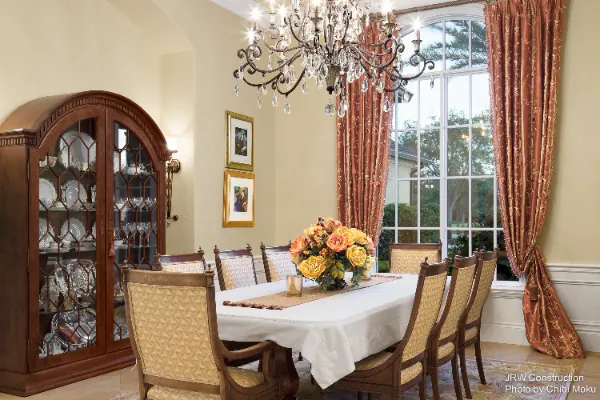
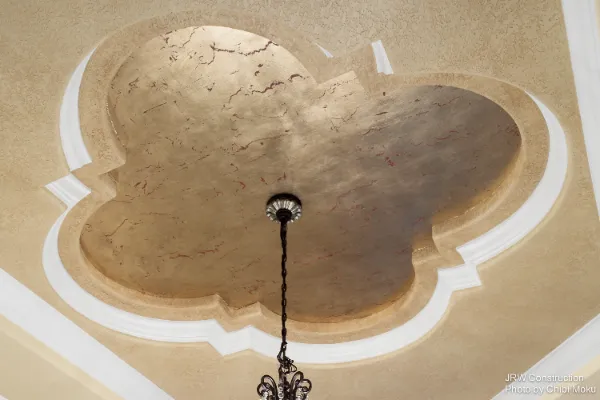
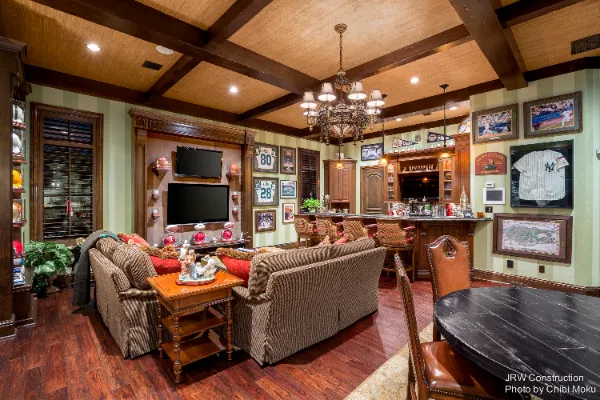
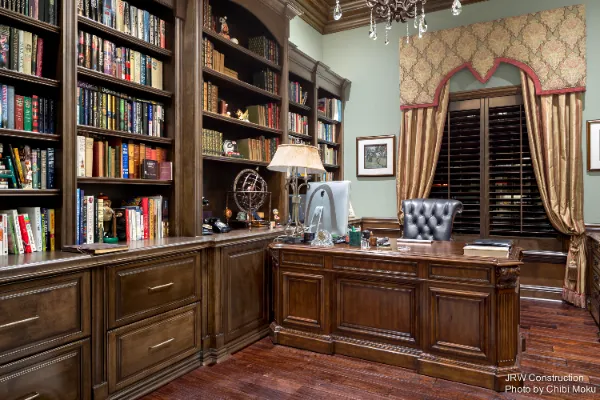
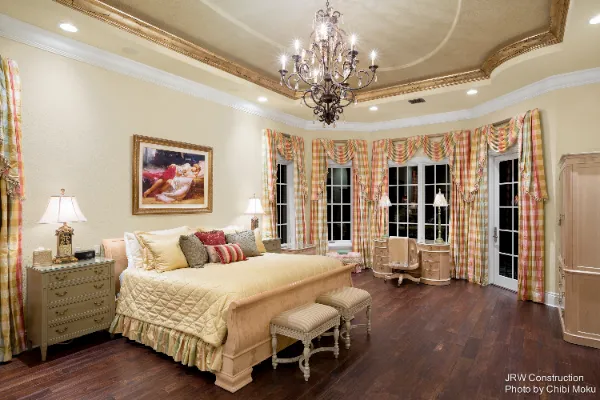
The interiors also highlight a rare level of attention to ceiling design. As one of the owners says, “the ceiling’s the fifth wall,” and in this home it becomes one of the key tools for giving each space its own identity. Tray ceilings, concealed lighting, and highly detailed woodworking give the rooms depth and softness, especially at night, when the homeowners say they prefer “dimming the lights throughout the house” to get “that soft glowing effect… cozy and warm and like a loving home.” This is where JRW’s approach becomes obvious: the detailing does not try to impress in one big moment, it quietly builds character through consistency and execution.
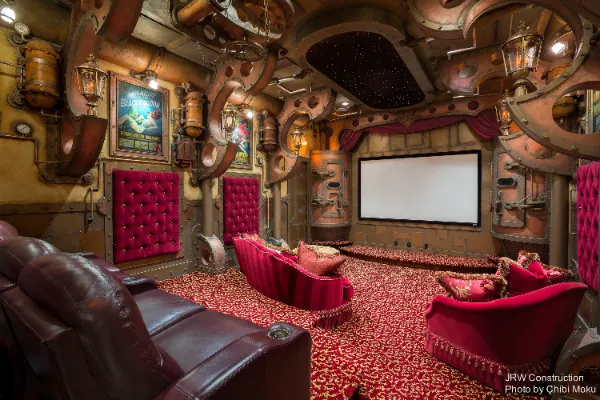
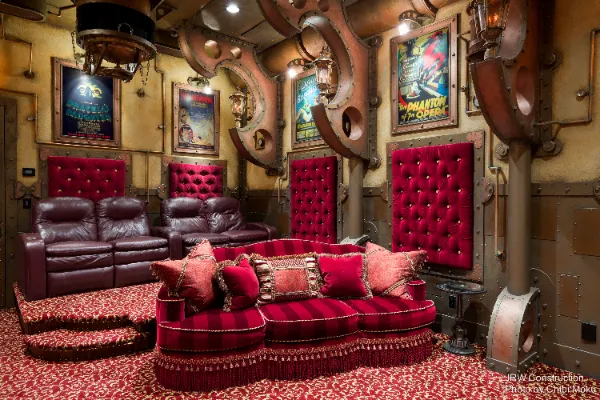
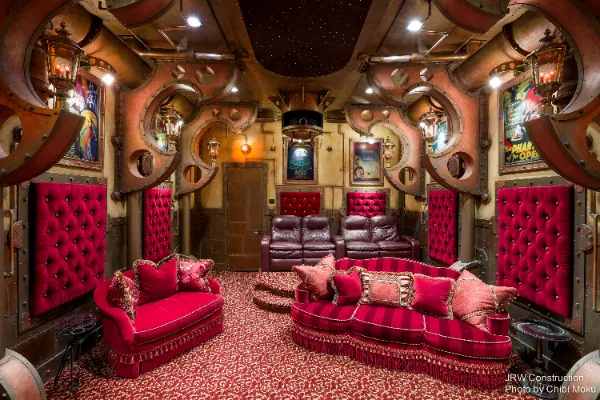
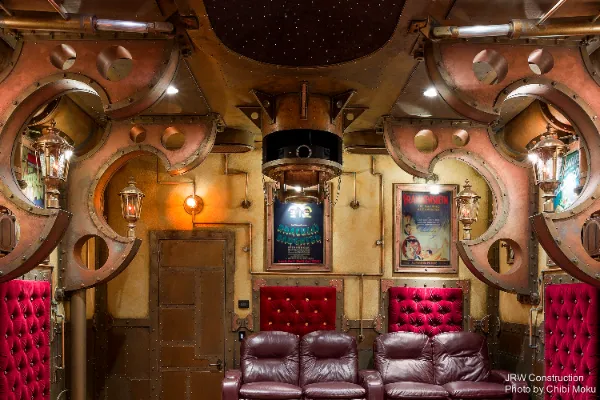
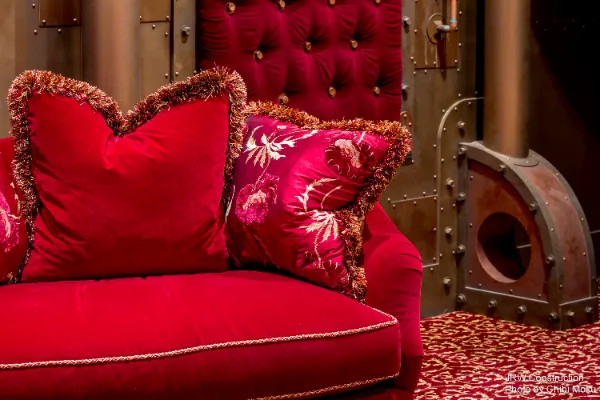
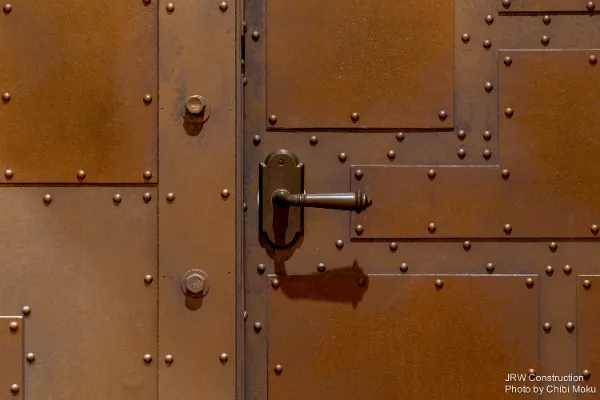
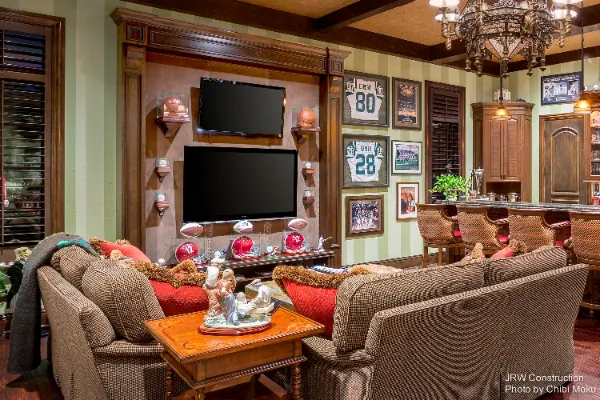
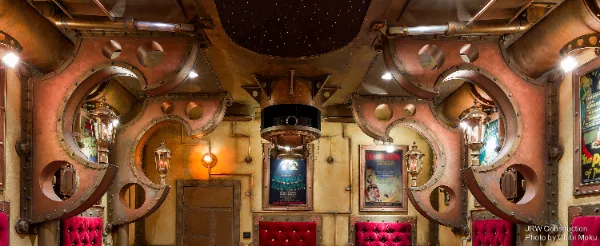
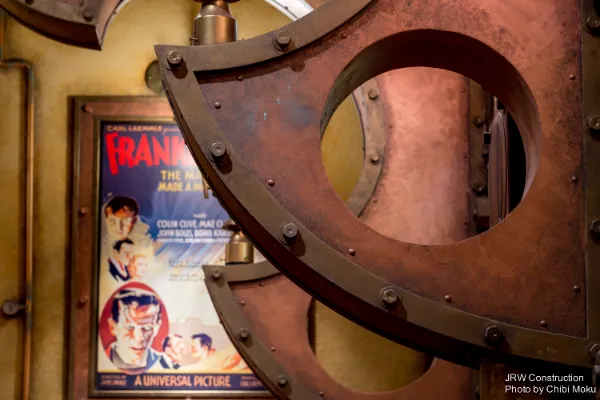
Beyond the main living spaces, the project includes several highly personal environments that still feel architecturally integrated. The “mancave” was intentionally designed as a secondary entertaining zone, described as large yet “intimate and cozy,” with walls of sports memorabilia and multiple screens for game days. Even more distinctive is the home theater, where the owners leaned into a steampunk-inspired theme (described as a blend of “old with high technology”), including custom cabinetry that hides equipment behind mechanical-style doors and vents, giving the room its playful “ocean liner” character. It becomes what the homeowners call “the wow room,” a space where architecture supports imagination without sacrificing function.
Overall, Maison des Fleurs feels like the product of long collaboration and trust between builder, designers, and homeowners. The owners repeatedly emphasize the value of being closely involved with JRW’s team and subs, noting how quickly tweaks could be made when they wanted something refined in the field. The end result is a home that is refined but not fragile, traditional but not rigid, and deeply tied to its Florida lake setting, right down to the unexpected reminders of real nature nearby: “for the first time I saw a gator… after being here six years.”