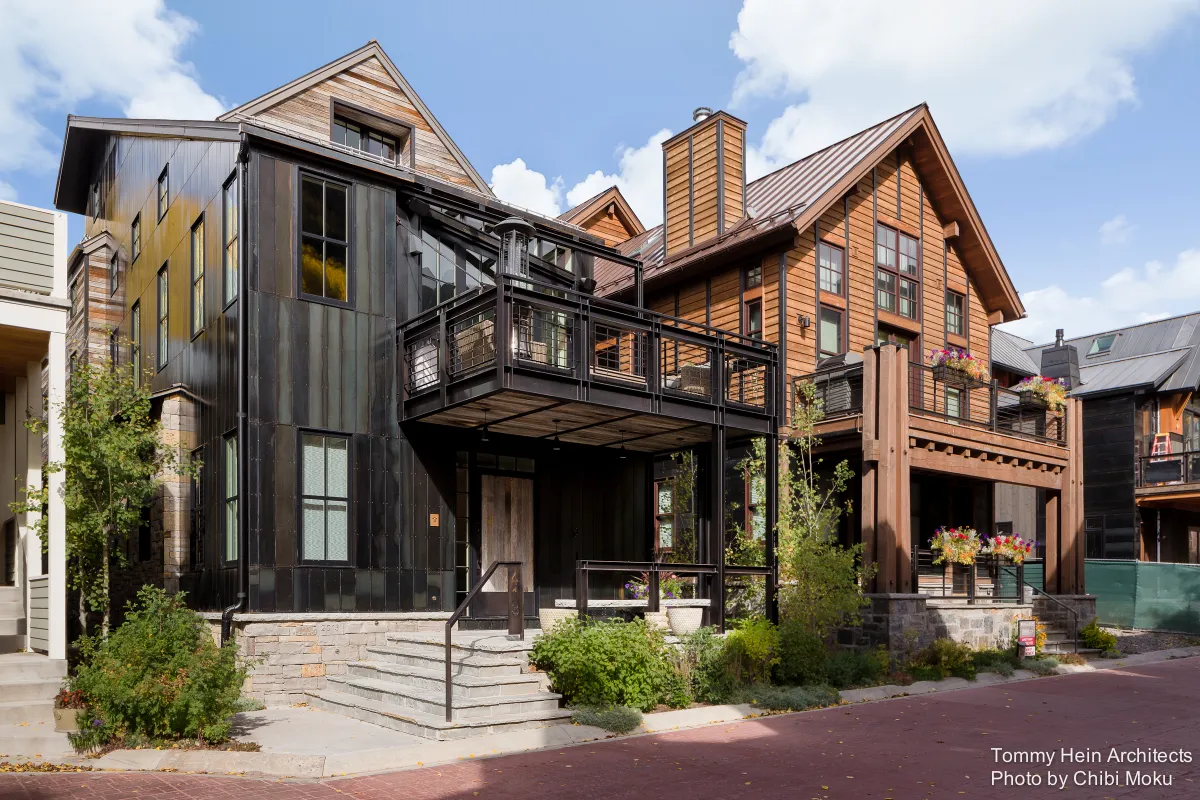
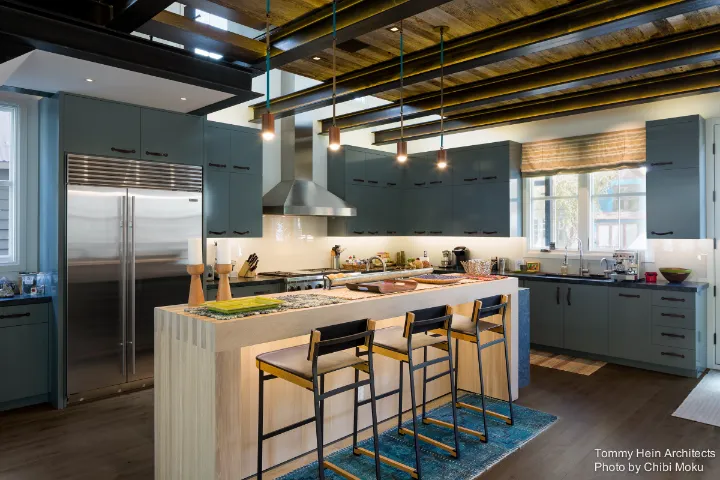
Set in Telluride’s historic Depot Zone, the Depot House by Tommy Hein Architects treats its site like a piece of local infrastructure that never really went away. As Tommy Hein explains, this part of town once carried a distinctly working character, with railroad tracks running just in front of the property and an industrial warehouse atmosphere that lingered long after the trains stopped. Hein describes Telluride itself as “literally like a cradle,” framed by steep valley walls and peaks reaching toward 14,000 feet, and the house responds to that sense of enclosure by carefully shaping views, light, and circulation instead of trying to overpower the setting.
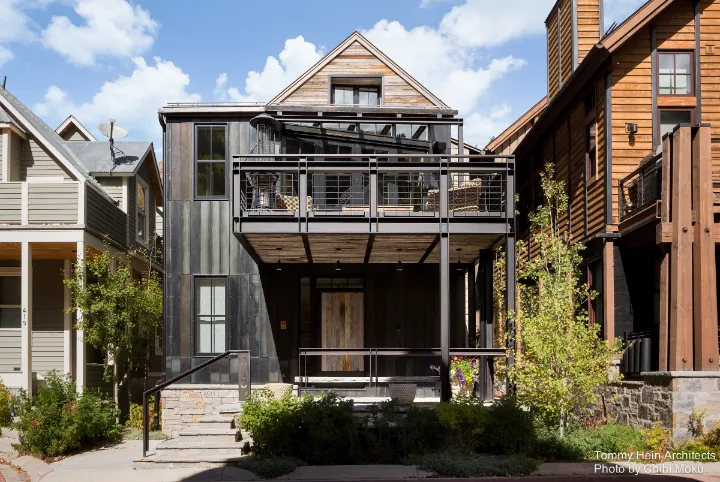
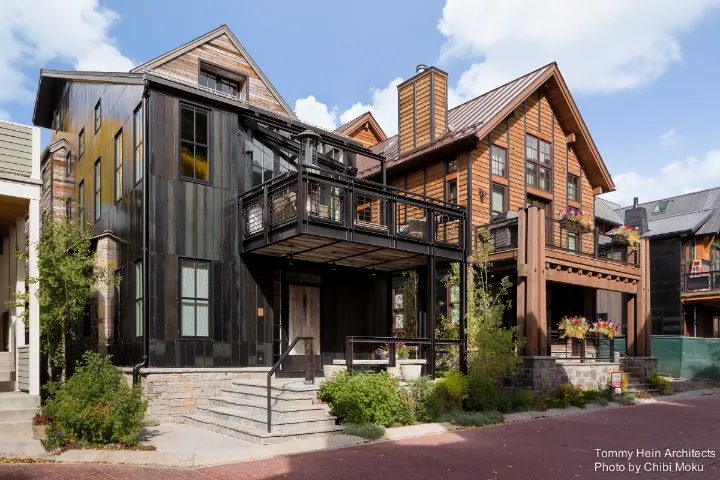
The architecture is a deliberate blend of rugged utility and refined craft. The exterior combines steel plate with vintage barnwood, directly echoing the district’s industrial past while still reading as a contemporary home. A steel porch “floats above the entry,” approached by stone steps that are as much about daily use as aesthetics. Hein points out the entry’s practical logic for a mountain town, noting how the stone floor is intentionally varied for traction when coming in with ski boots, mud, or snow, reinforcing that this is a house designed around real Telluride habits, not just a postcard image.
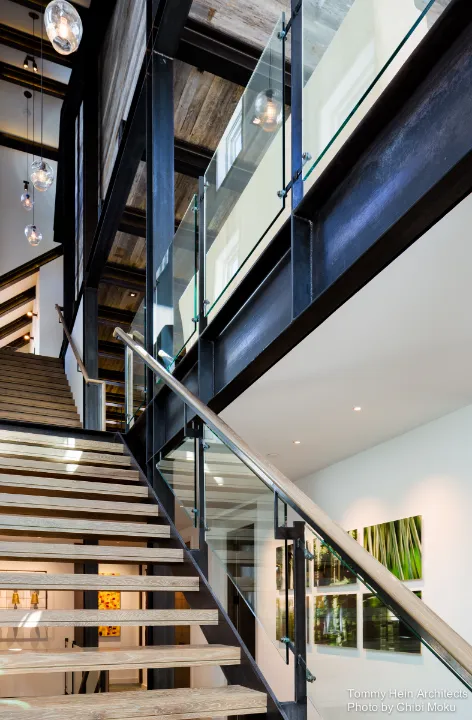
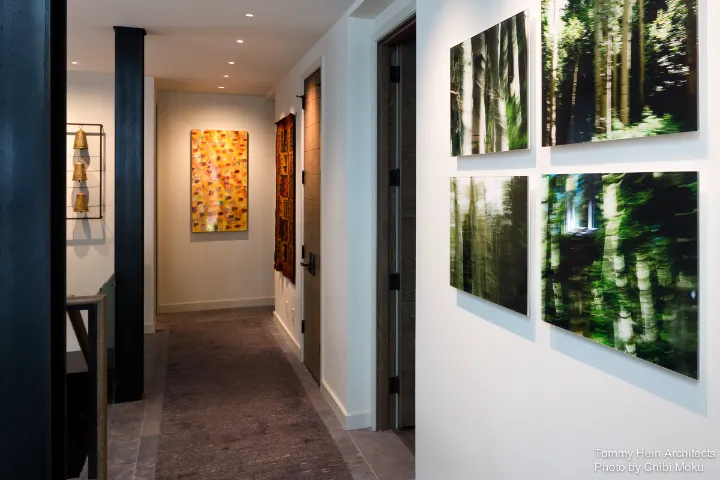
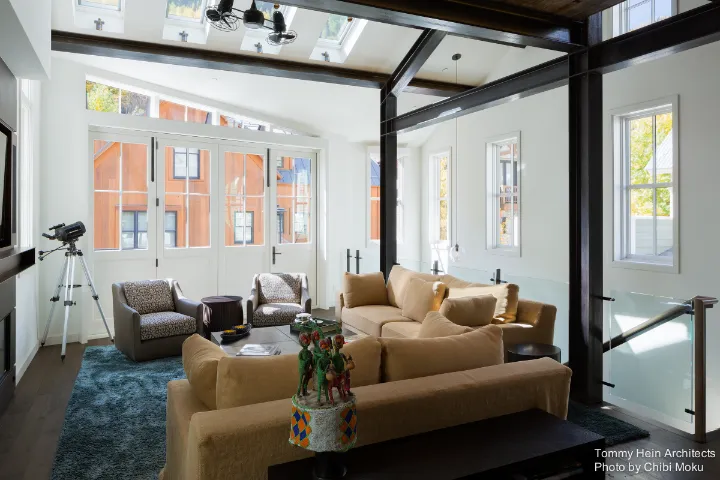
Inside, the project becomes a study in spatial perception and structural expression. Hein describes using a forced perspective, with a west wall that cants inward so the stair feels wider at the base and narrower at the top, expanding the foyer experience while nodding to the proportions of old mill buildings. The main living area is treated as the home’s “growth zone,” vaulted with an angle that references the peaks outside and helps direct views while the south facade opens up to bring in abundant natural light. There is a subtle tension here that Hein calls out, where you stay visually engaged with the structure, yet still feel a sense of “levitation,” as if the building’s mass is being carefully suspended rather than simply stacked.
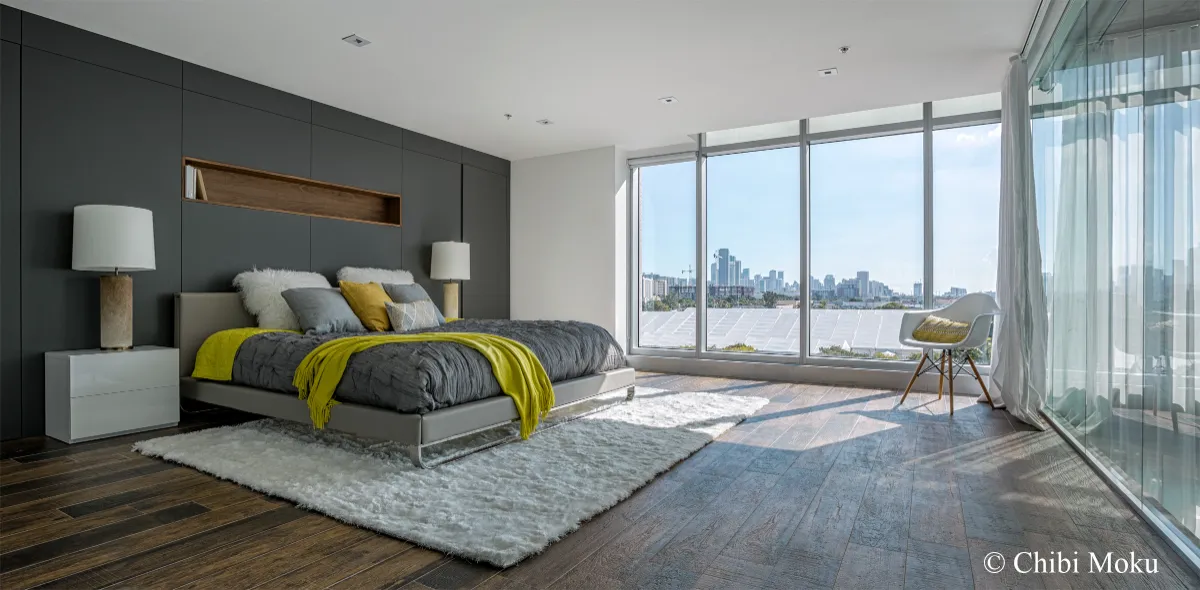
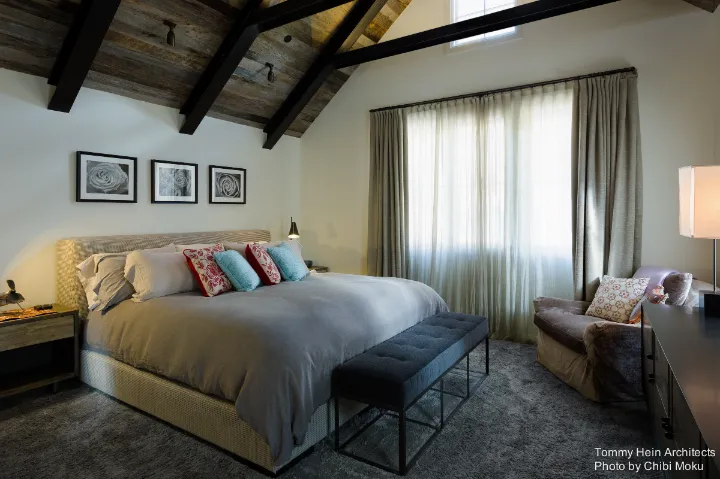
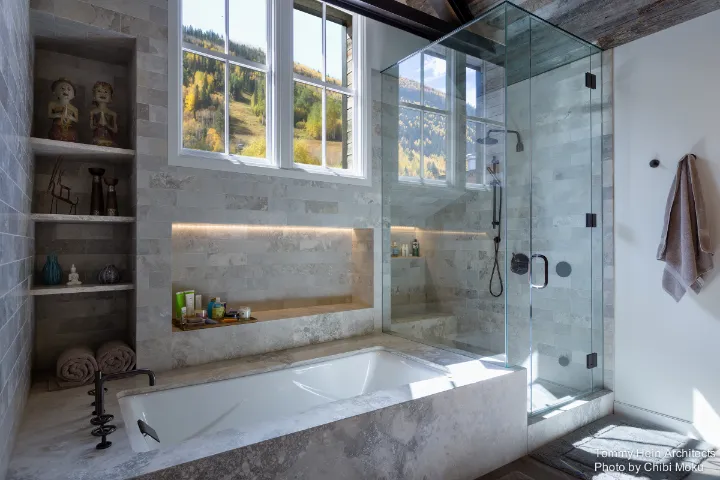
That same industrial loft imagery continues in the master suite, described as a floating volume, where barnwood becomes a defining interior surface as well as an exterior identity. Even the shower is shaped by the same canted geometry, positioned so you can see the tallest peak from within, turning a small daily ritual into a direct connection with the landscape. In Hein’s words, “great work is not only of this time,” and the Depot House makes that argument through restraint, durability, and continuity, showing how Telluride’s architectural future can come from “not reinvention, it’s an evolution.”